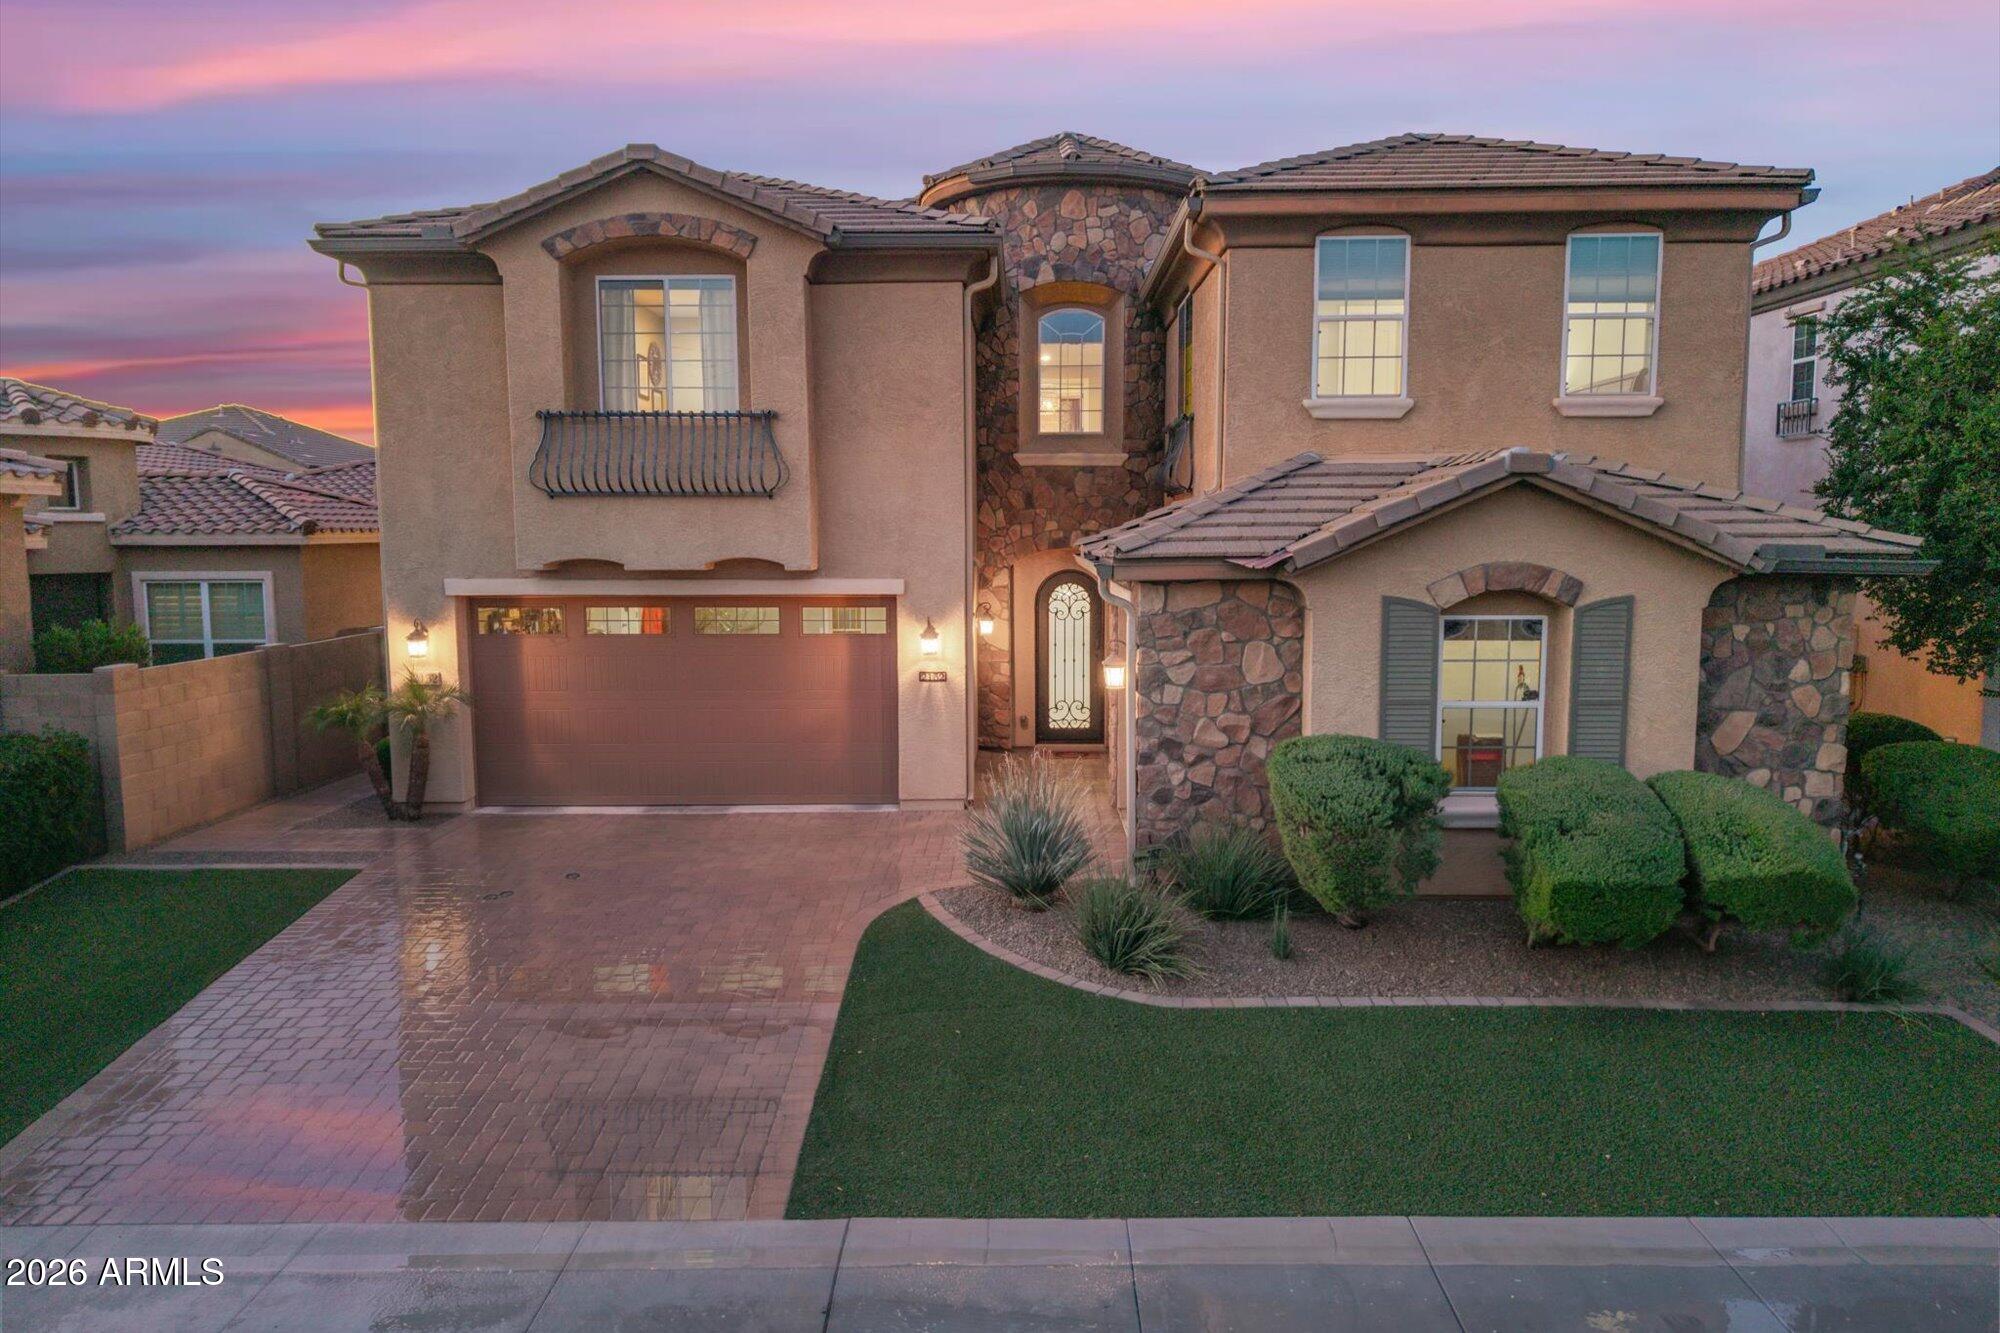
2152 E KESLER Lane
$1,199,000
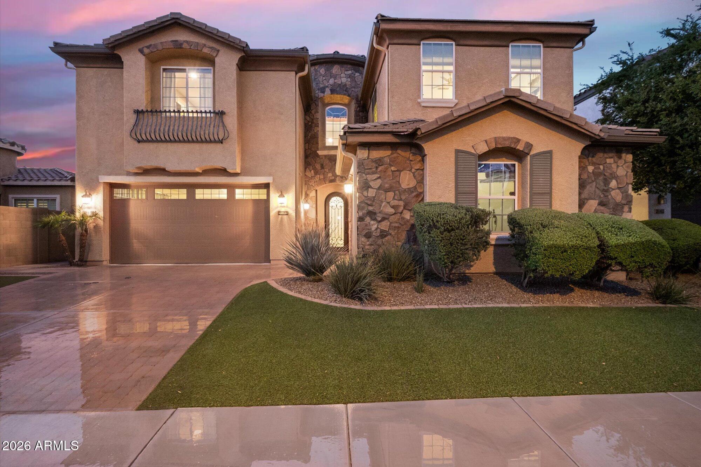
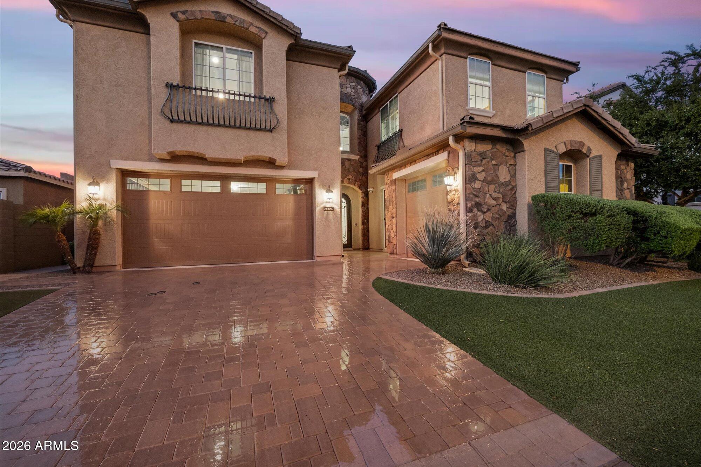
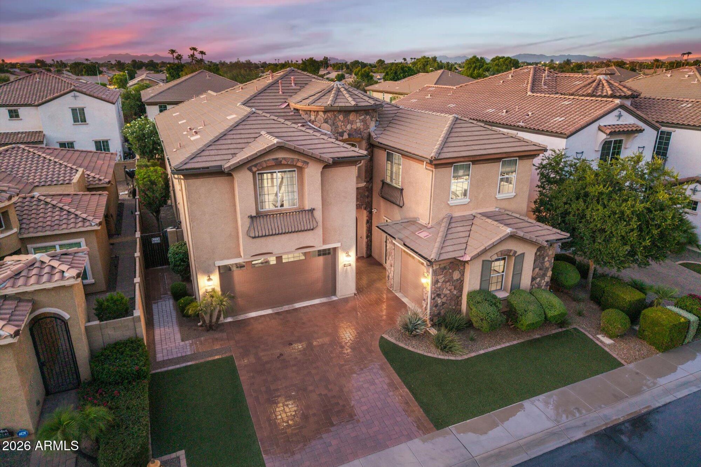
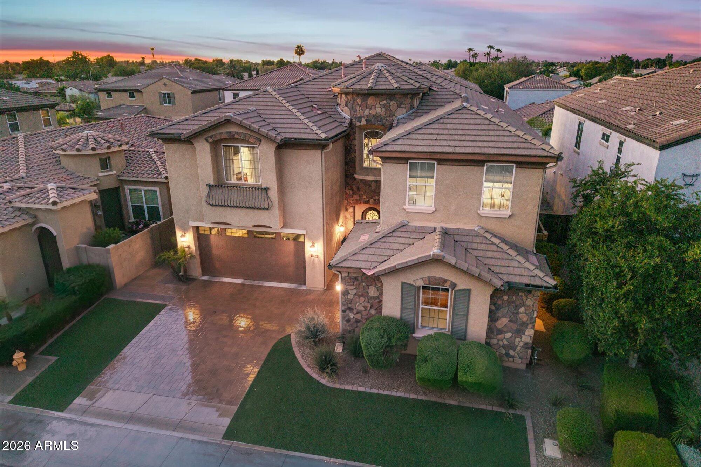
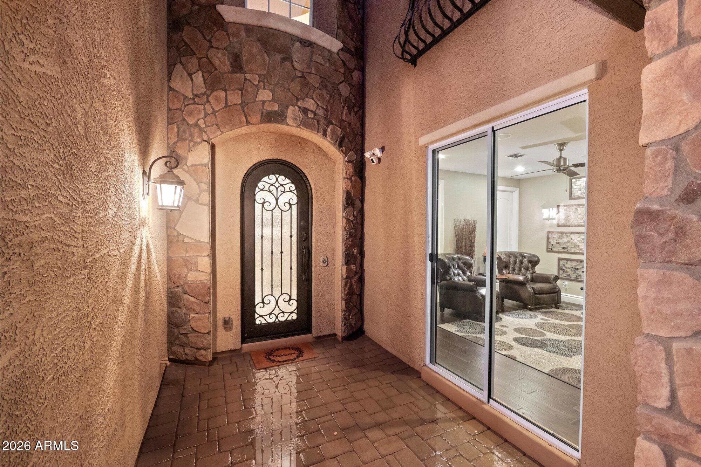
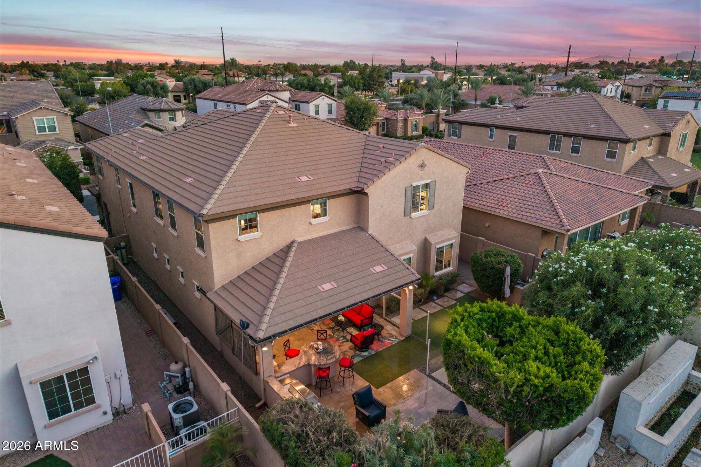
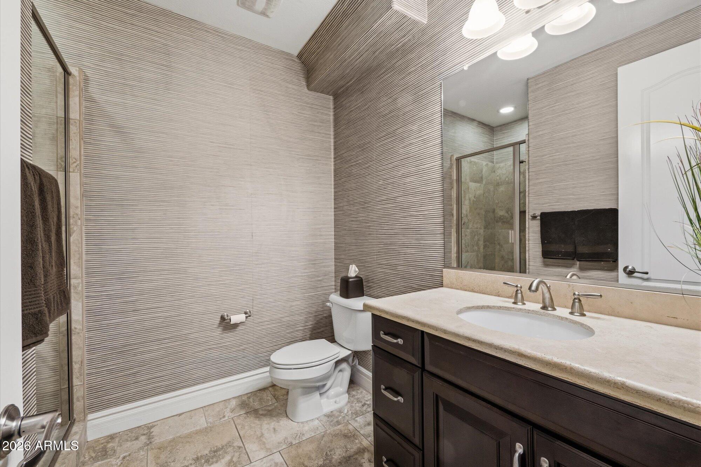
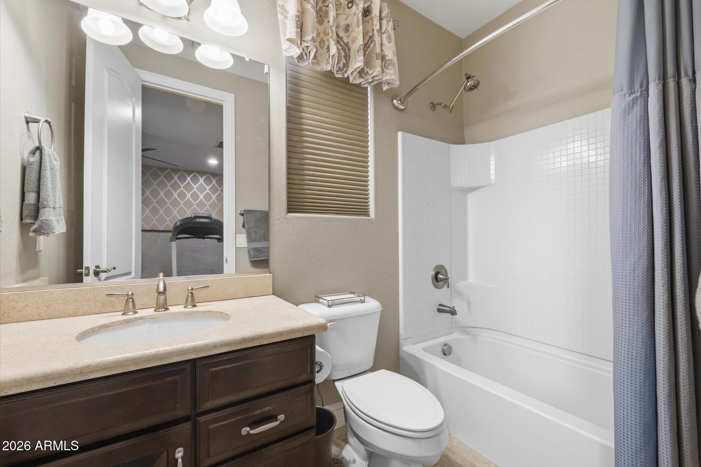
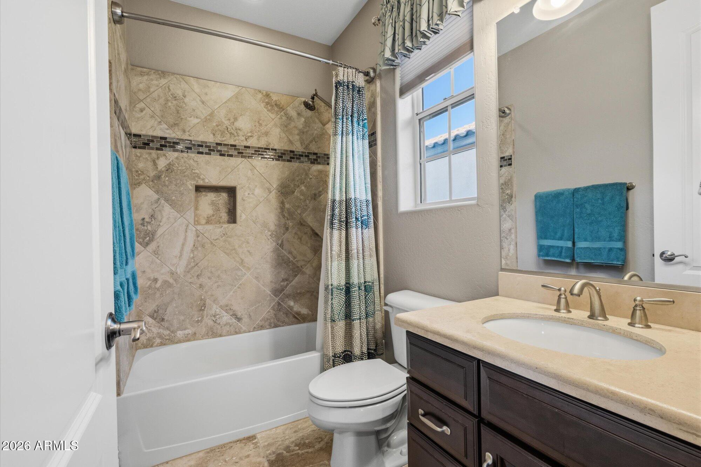
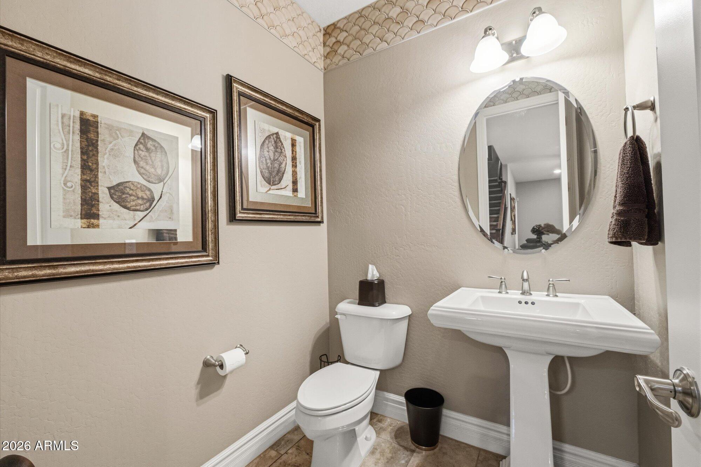
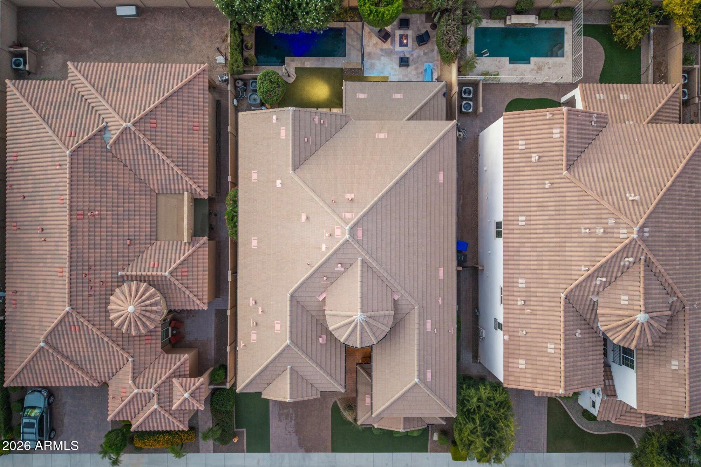
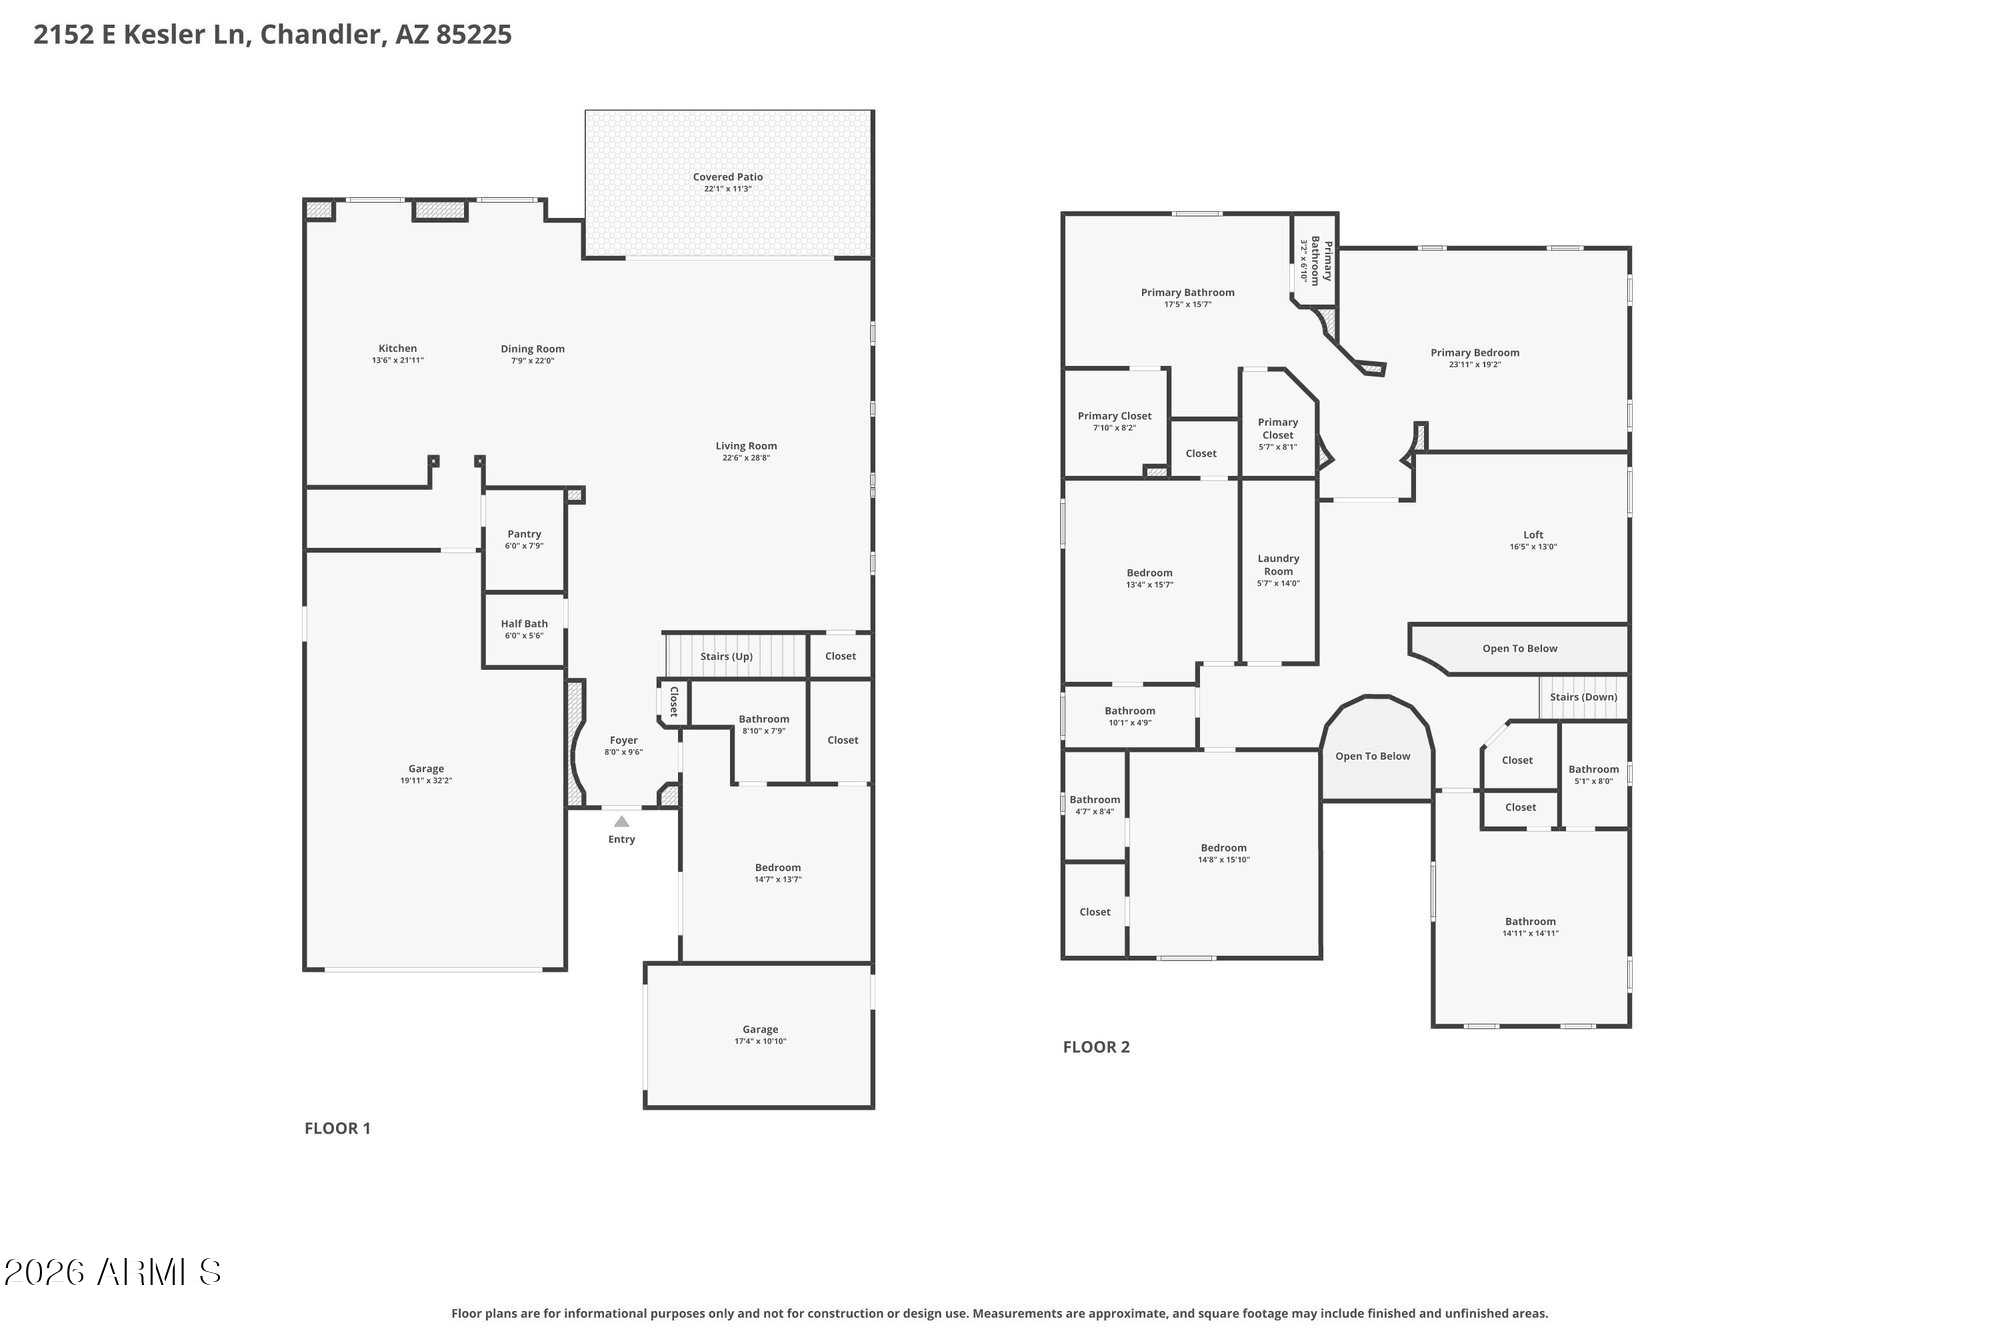
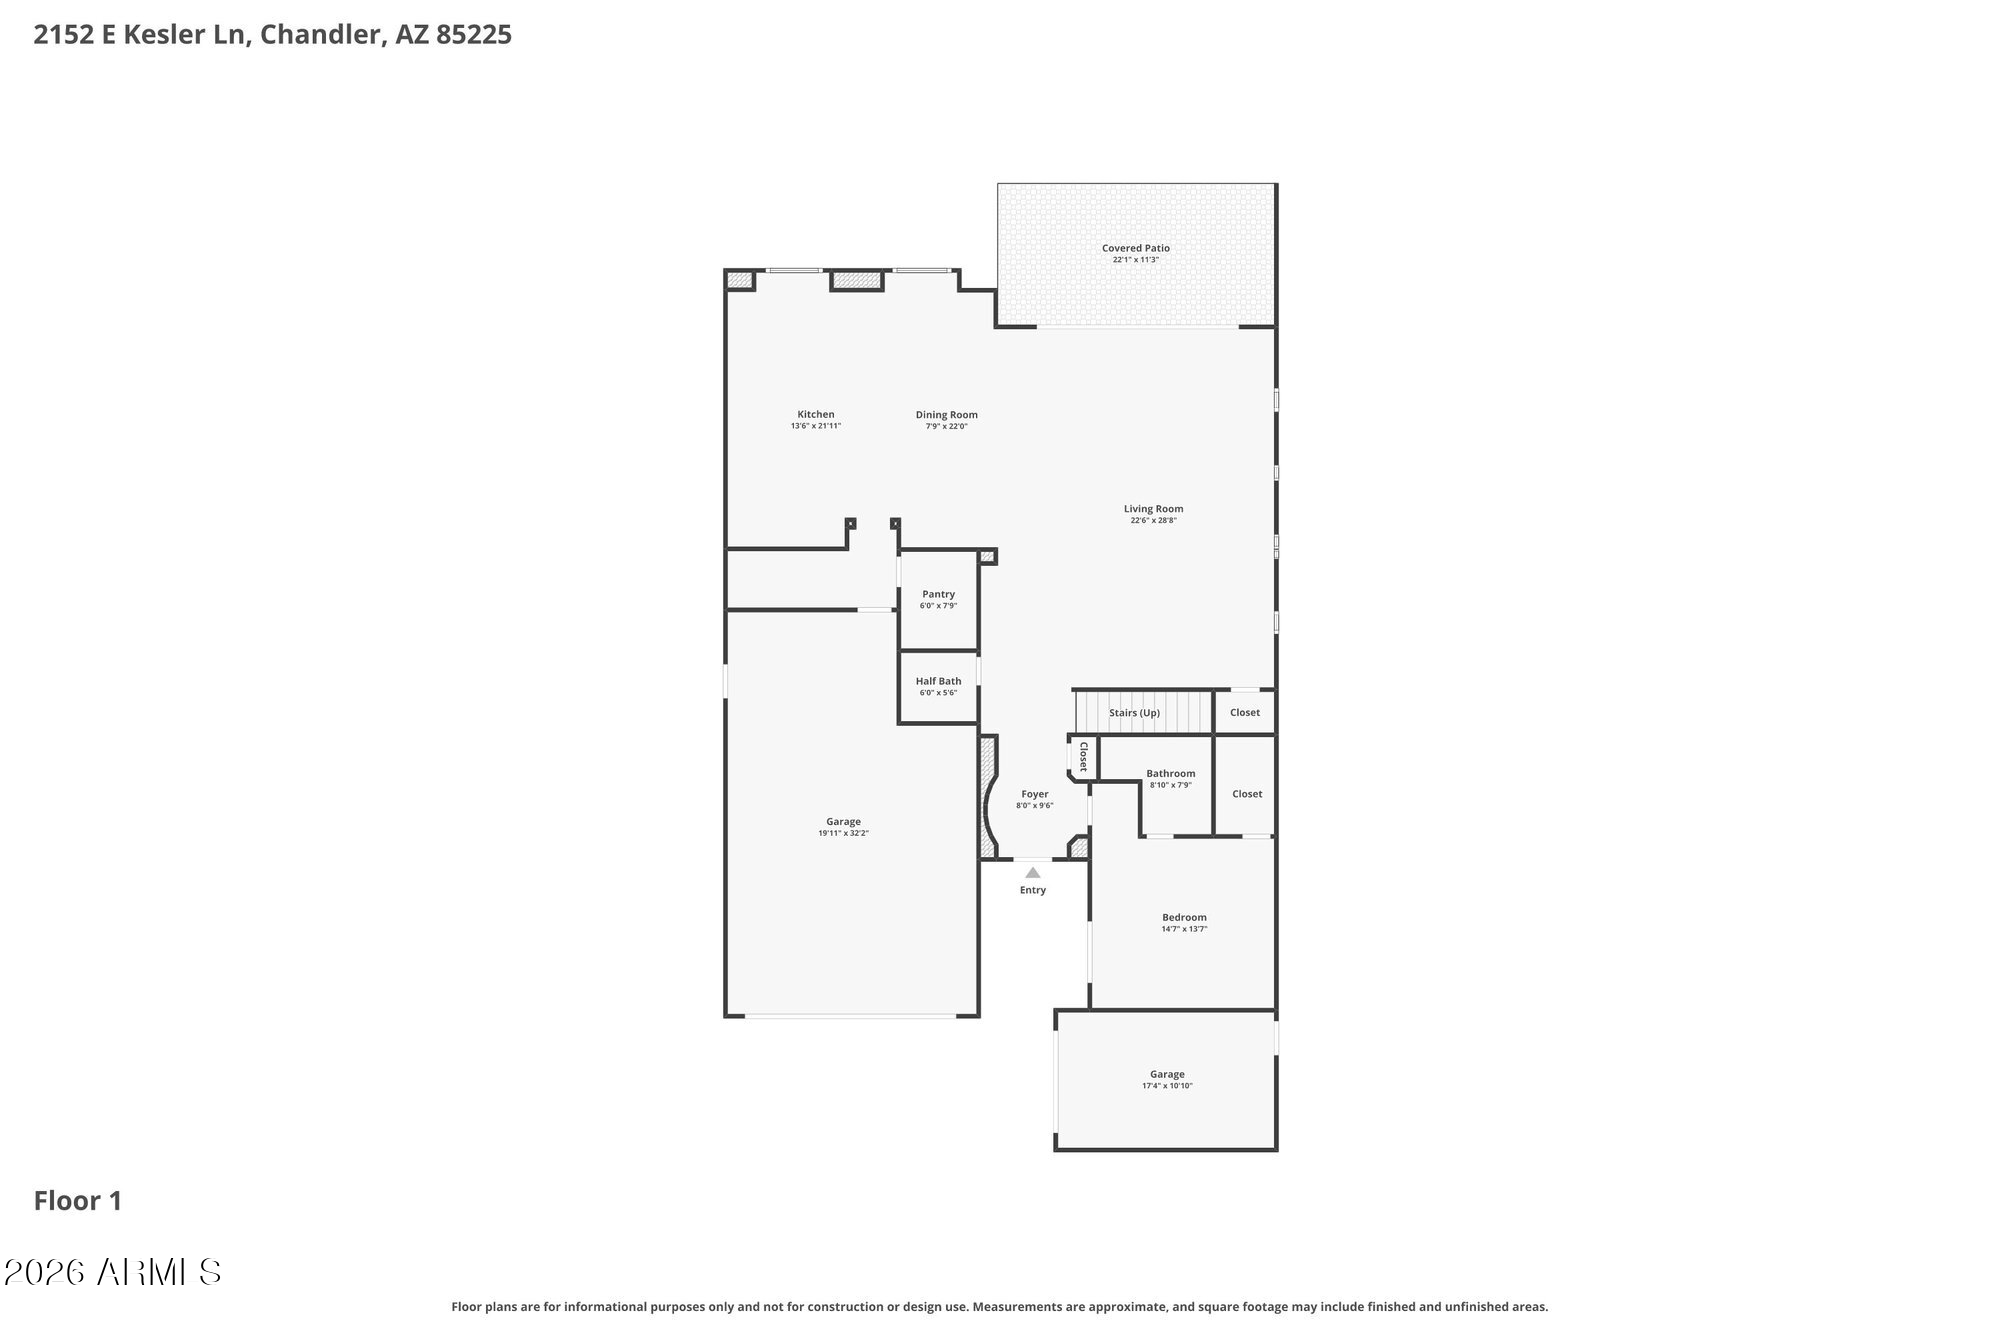
Former MODEL HOME loaded with designer upgrades and exceptional attention to detail! This impressive 5 bedroom, 5.5 bath home offers a highly desirable floor plan with a 4 car garage, including a tandem 3 car garage plus a separate single bay.
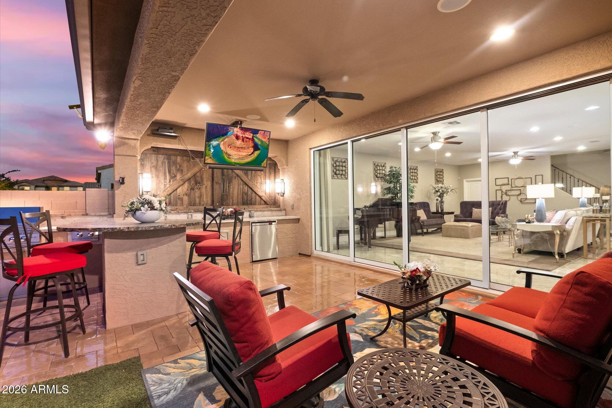
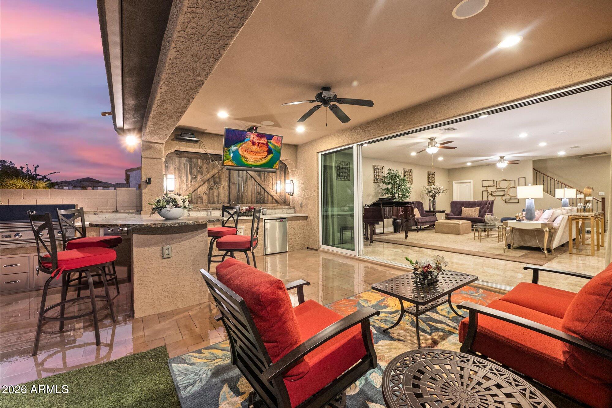
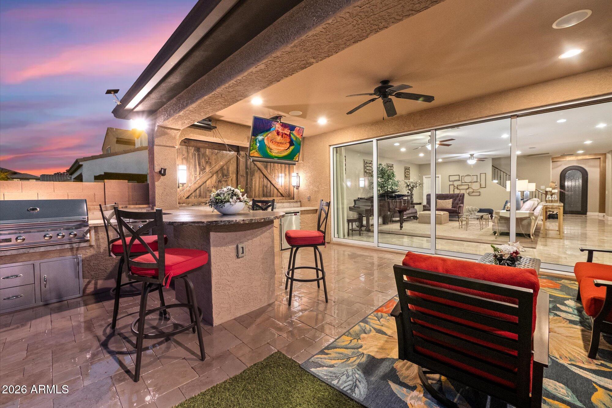
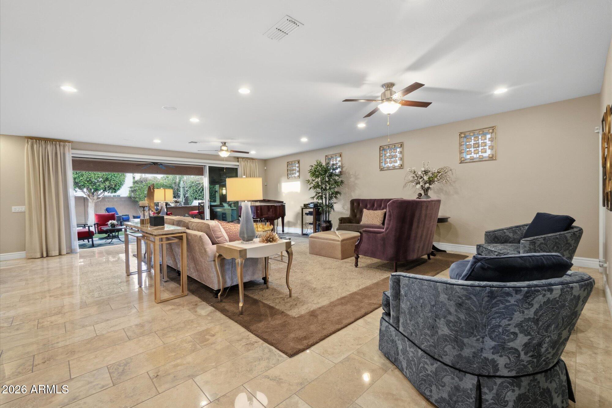
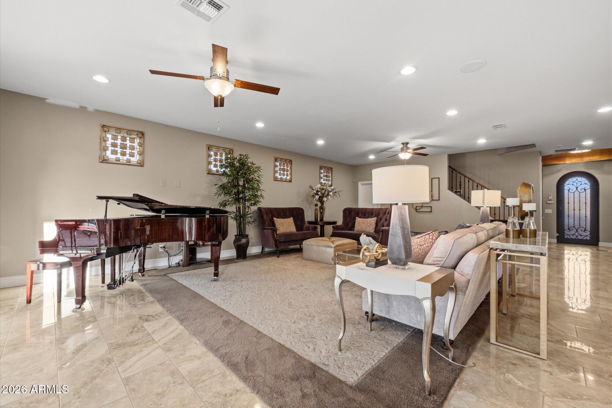
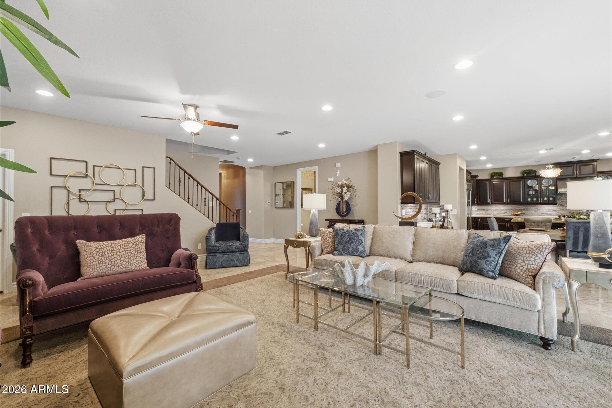
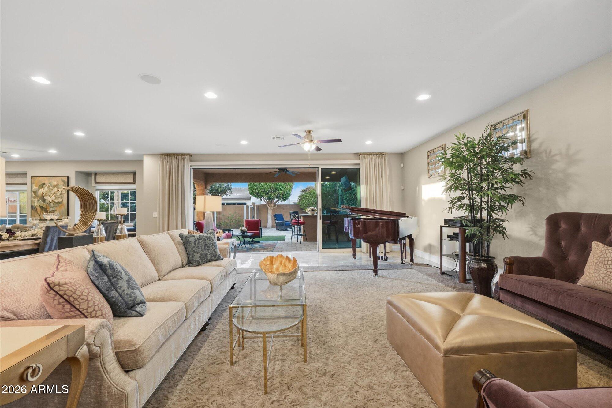
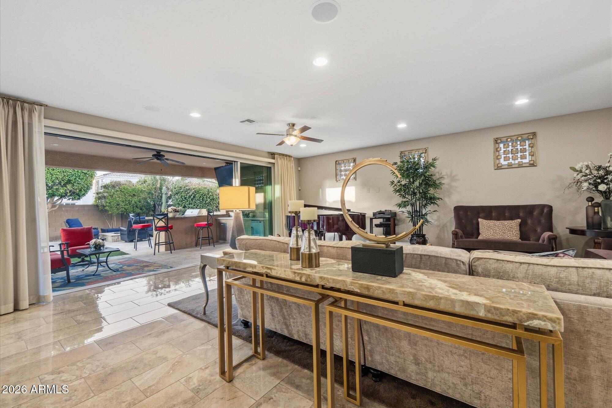
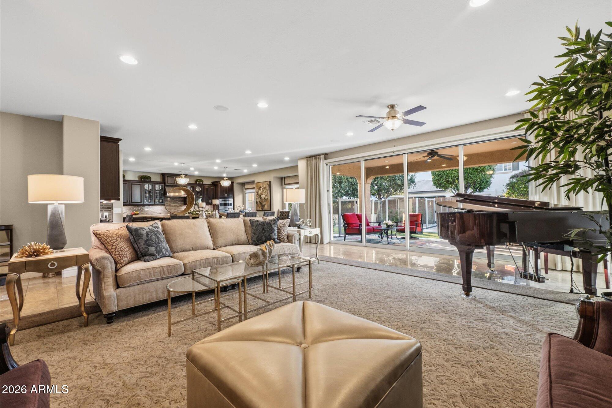
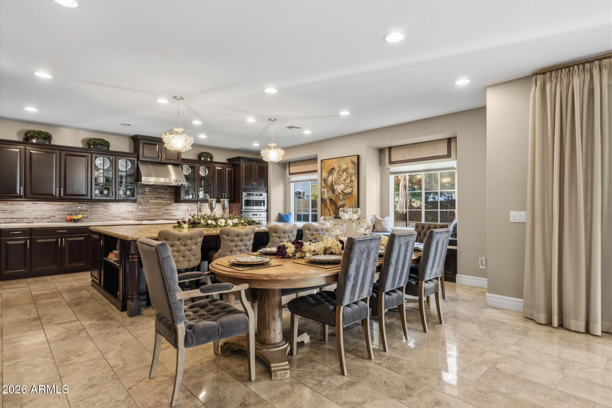
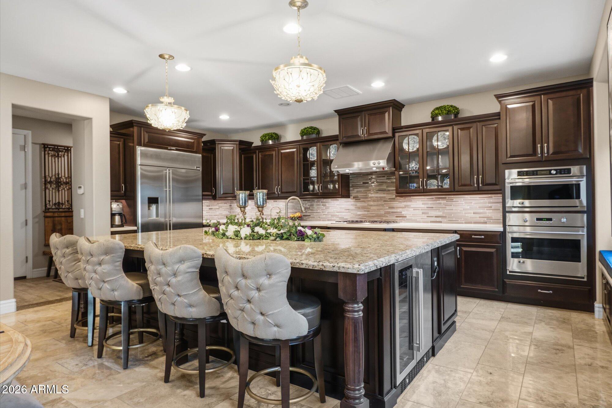
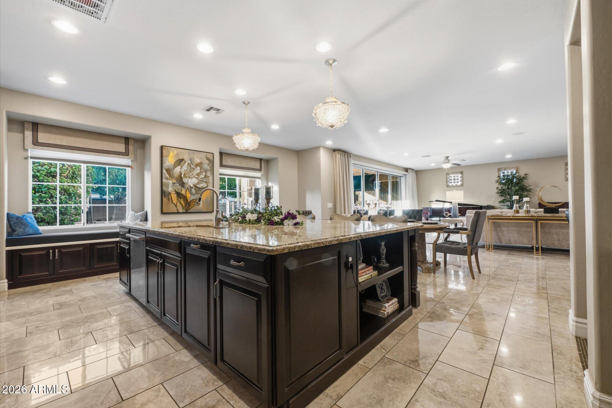
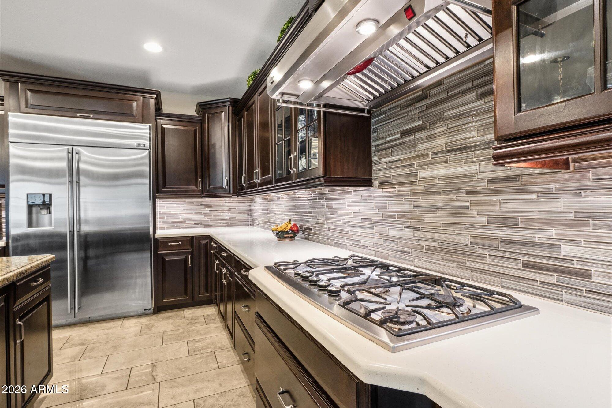
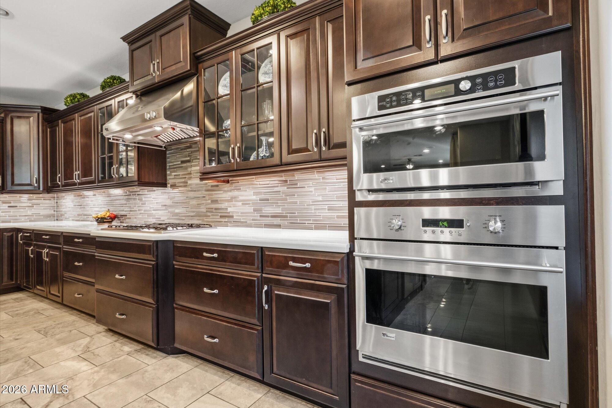
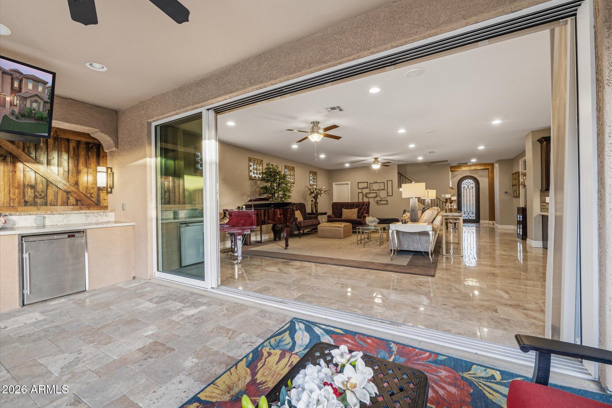
Designed for both everyday living and entertaining, the expansive great room opens seamlessly to the resort style backyard through a spectacular wall of sliding glass doors, creating true indoor and outdoor living. The chef's kitchen is the heart of the home, featuring an oversized double slab granite island, built in refrigerator, 5 burner gas cooktop, under cabinet lighting, beautiful pendant lighting, built in desk, huge custom walk in pantry and mud room, and charming window seats overlooking backyard. The luxurious primary Former MODEL HOME loaded with designer upgrades and exceptional attention to detail! This impressive 5 bedroom, 5.5 bath home offers a highly desirable floor plan with a 4 car garage, including a tandem 3 car garage plus a separate single bay.
Designed for both everyday living and entertaining, the expansive great room opens seamlessly to the resort style backyard through a spectacular wall of sliding glass doors, creating true indoor and outdoor living. The chef's kitchen is the heart of the home, featuring an oversized double slab granite island, built in refrigerator, 5 burner gas cooktop, wine refrigerator, under cabinet lighting, beautiful pendant lighting, built in desk, huge custom walk in pantry and mud room, and charming window seats overlooking the backyard.
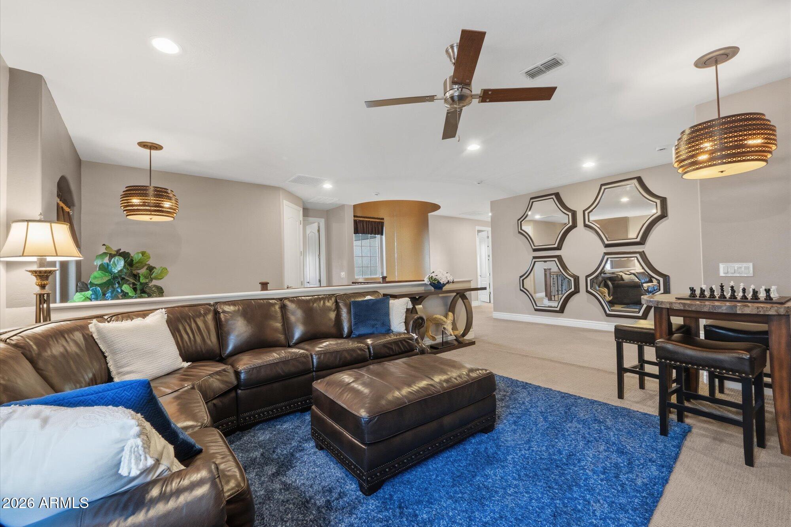
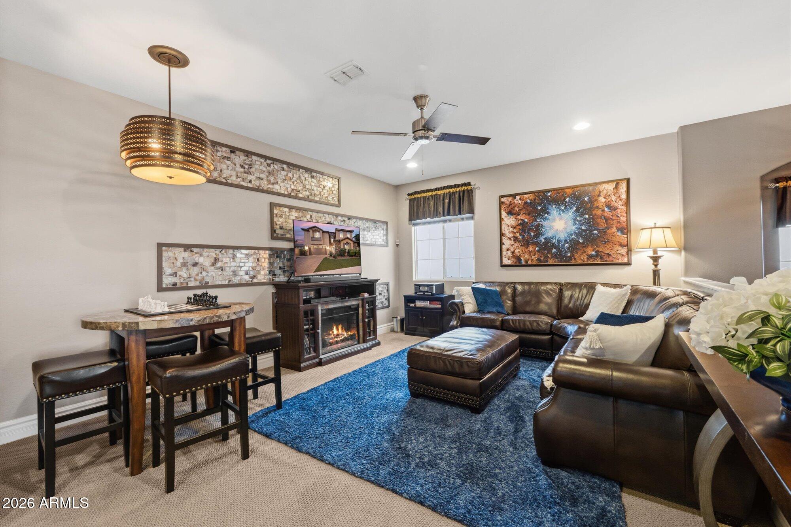
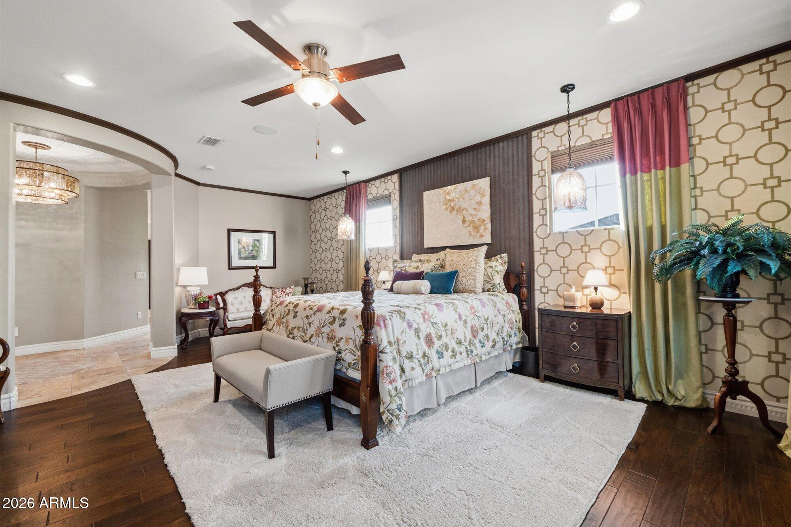
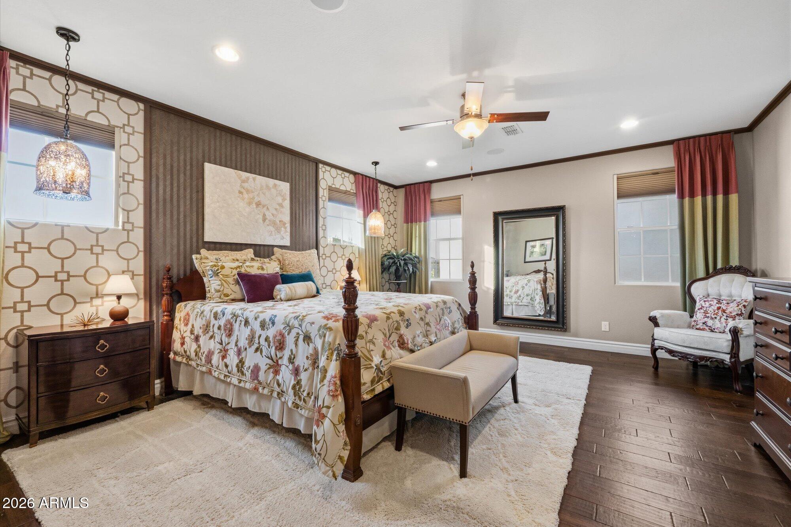
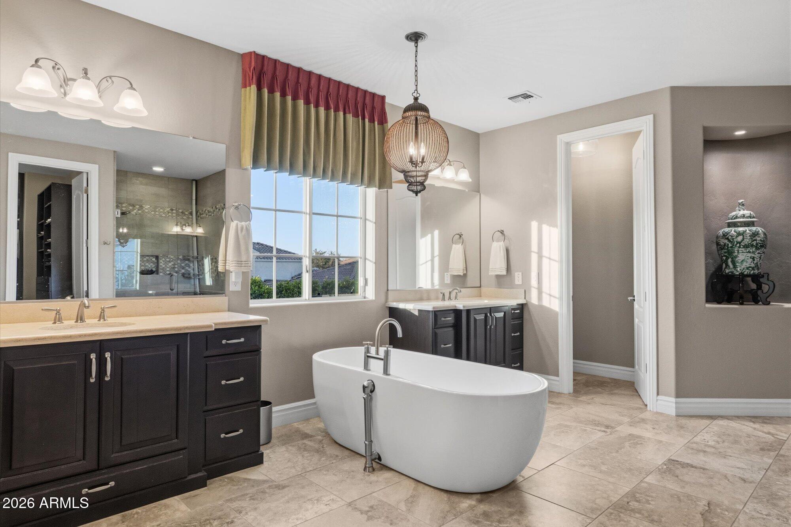
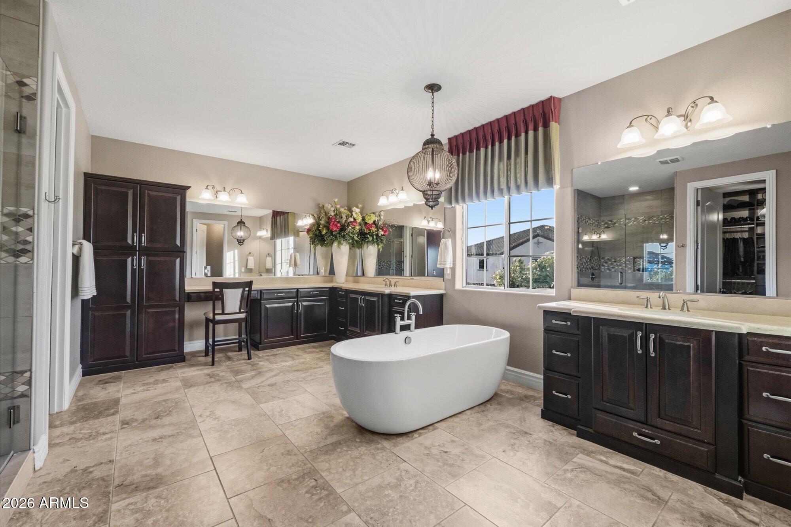
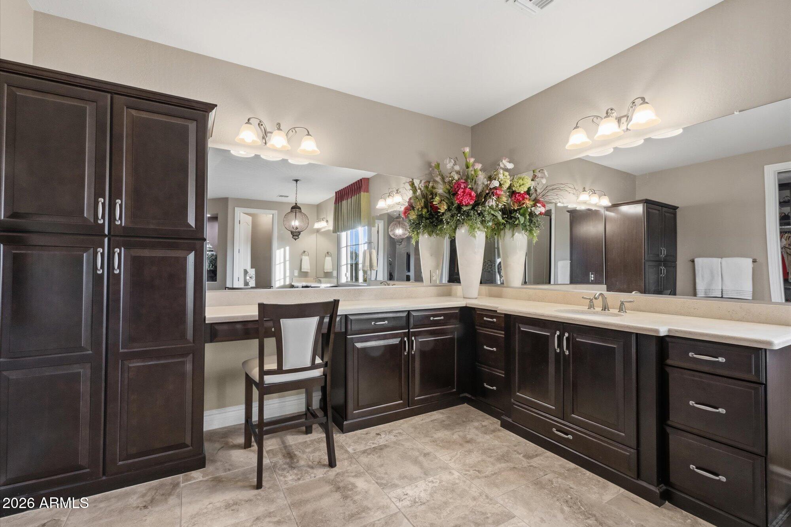
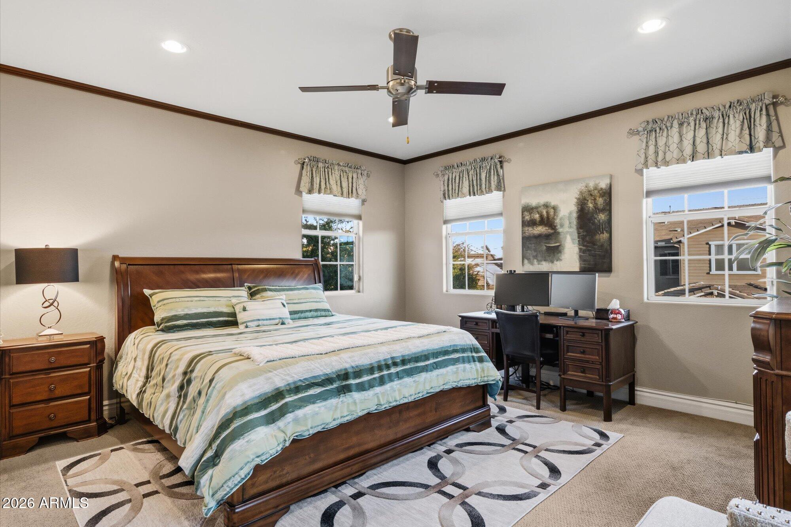
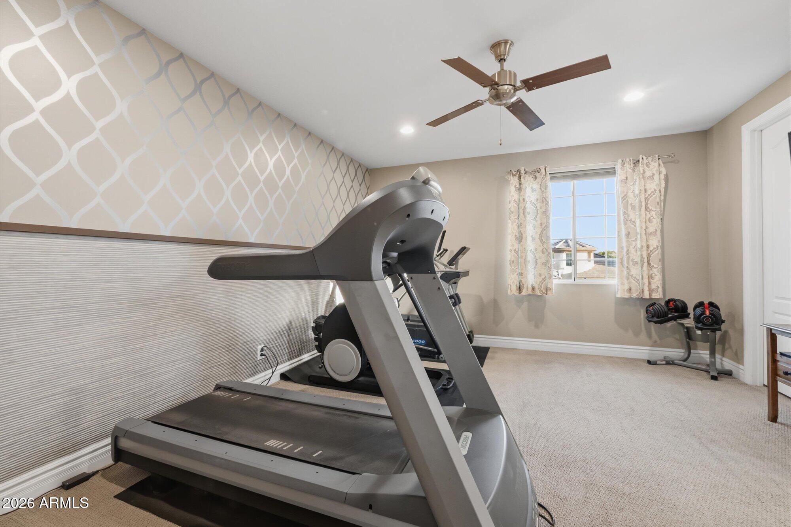
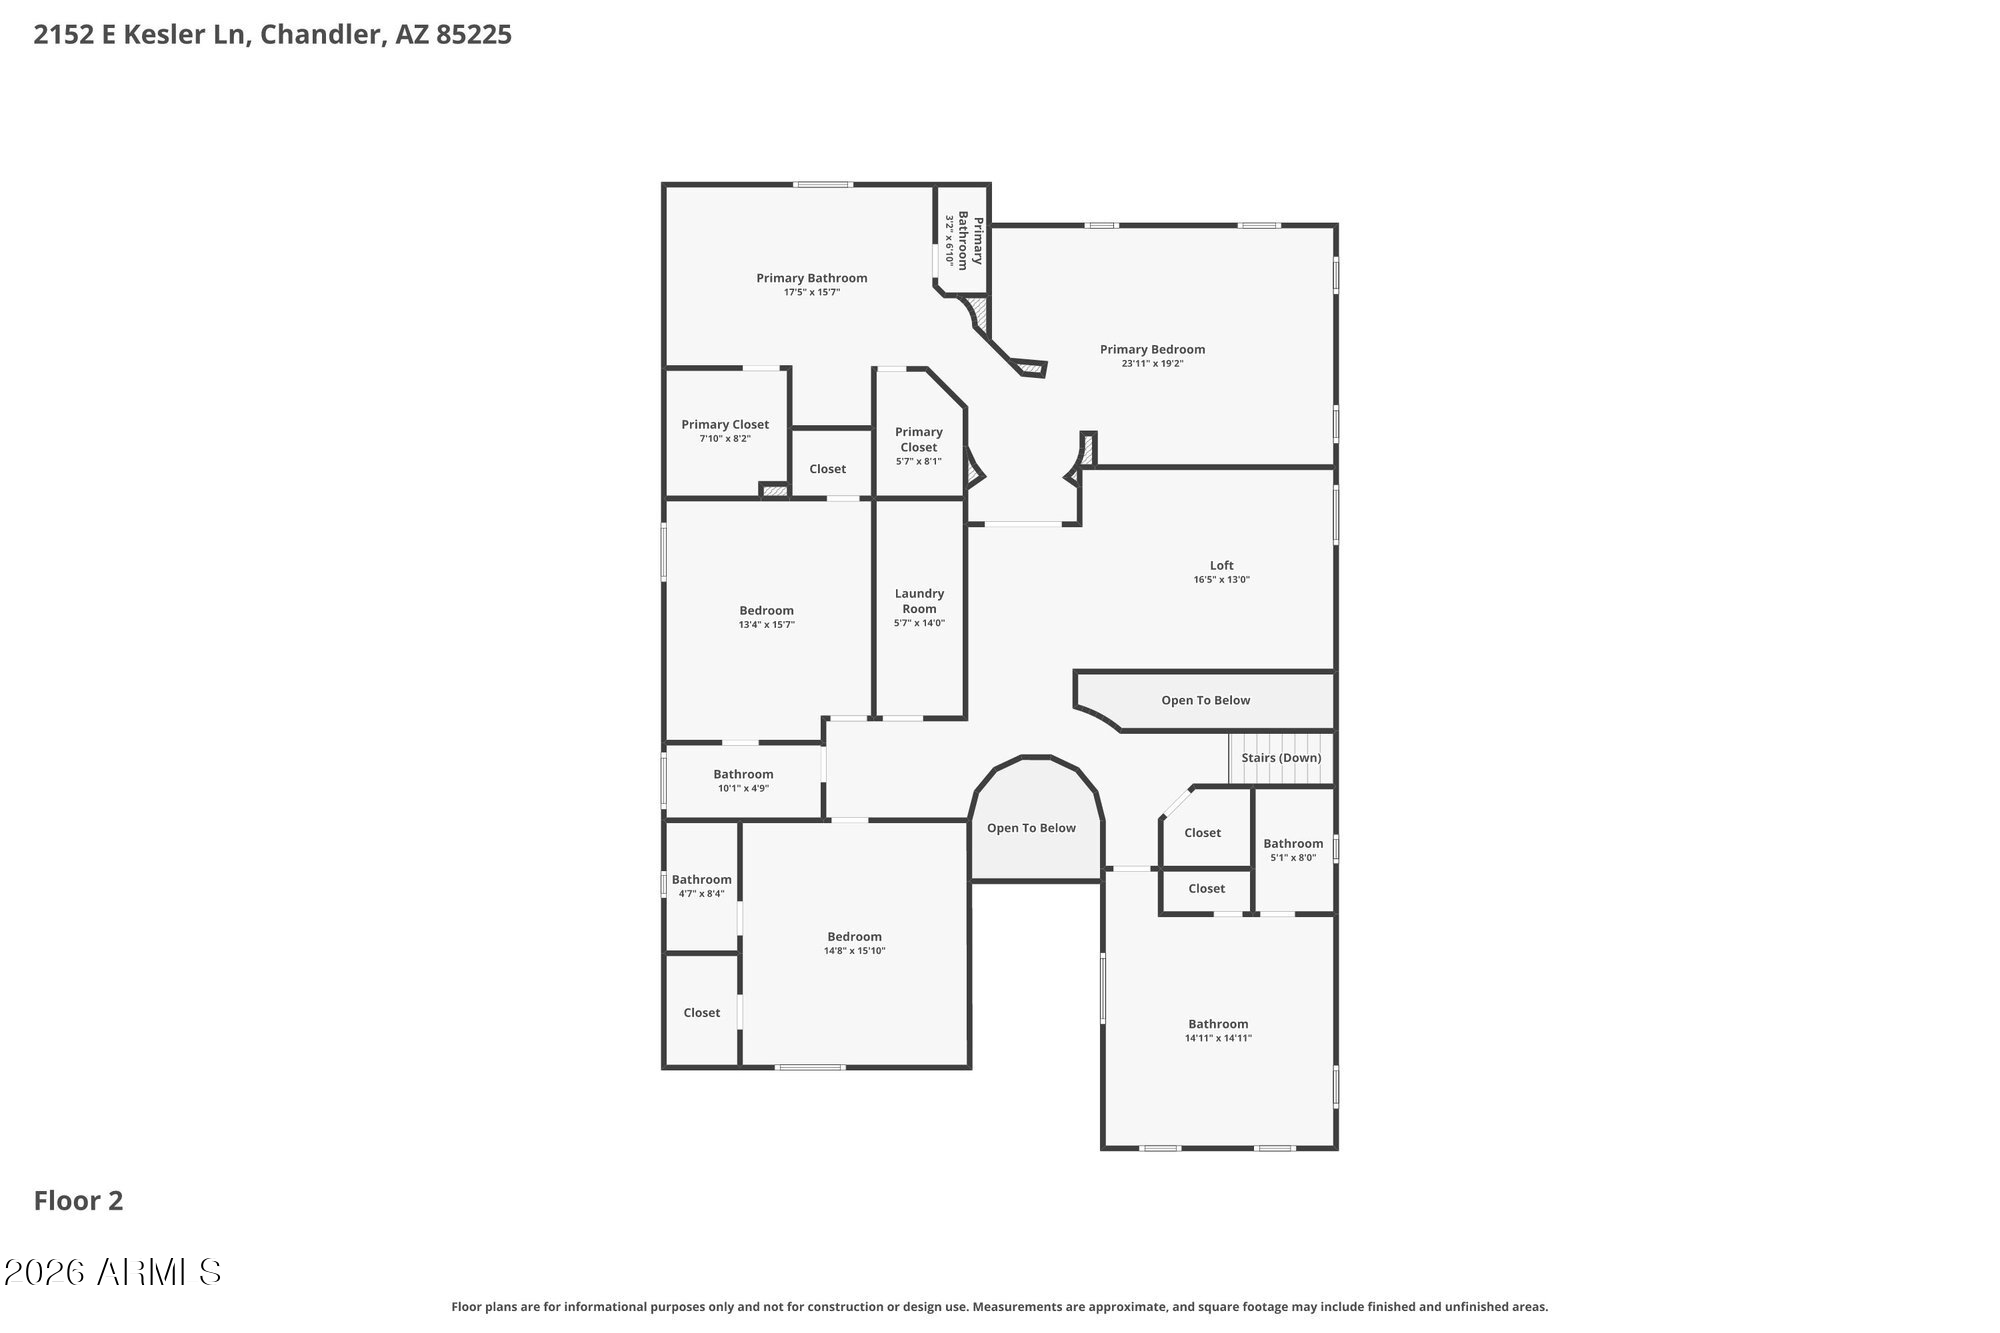
The luxurious primary suite is upstairs and includes a spa inspired bath with a freestanding soaking tub, oversized walk in shower, dual granite vanities, gorgeous pendant lighting, and separate his and hers walk in closets with custom built ins. Upstairs also features a spacious loft, three additional ensuite bedrooms, all with walk in closets, including one currently used as a home gym.
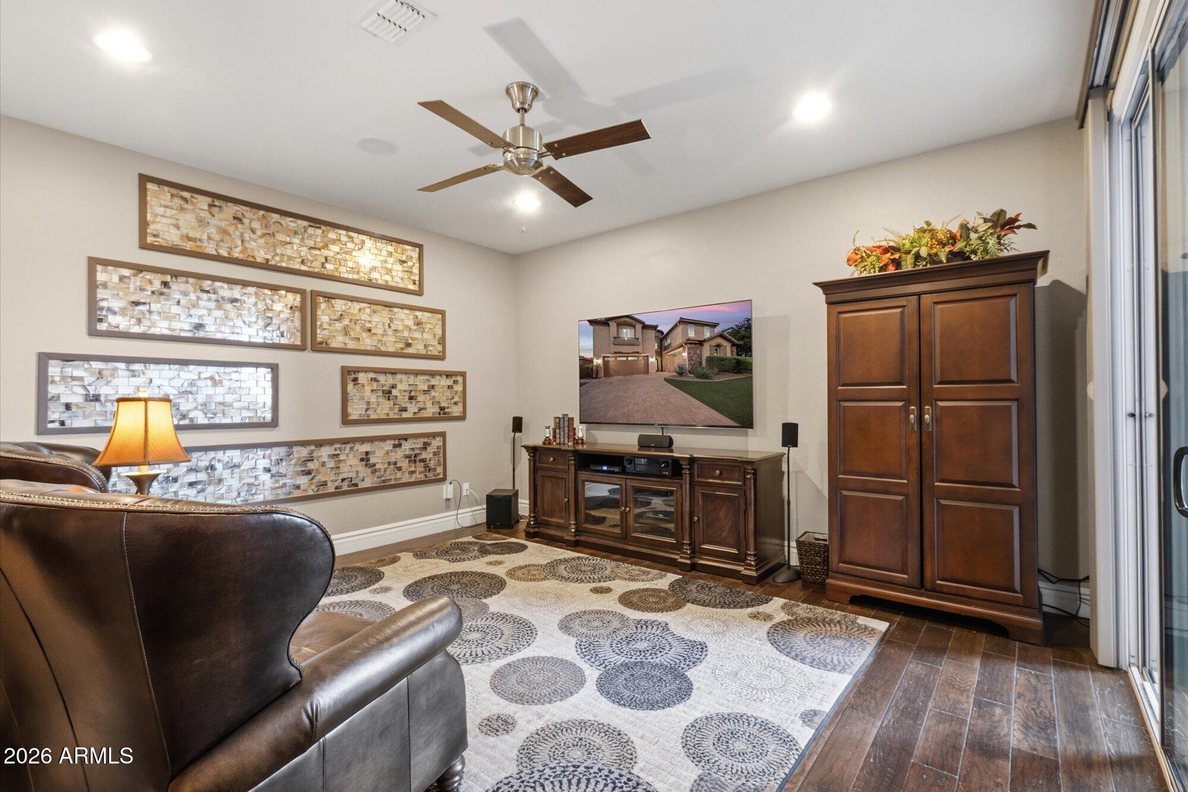
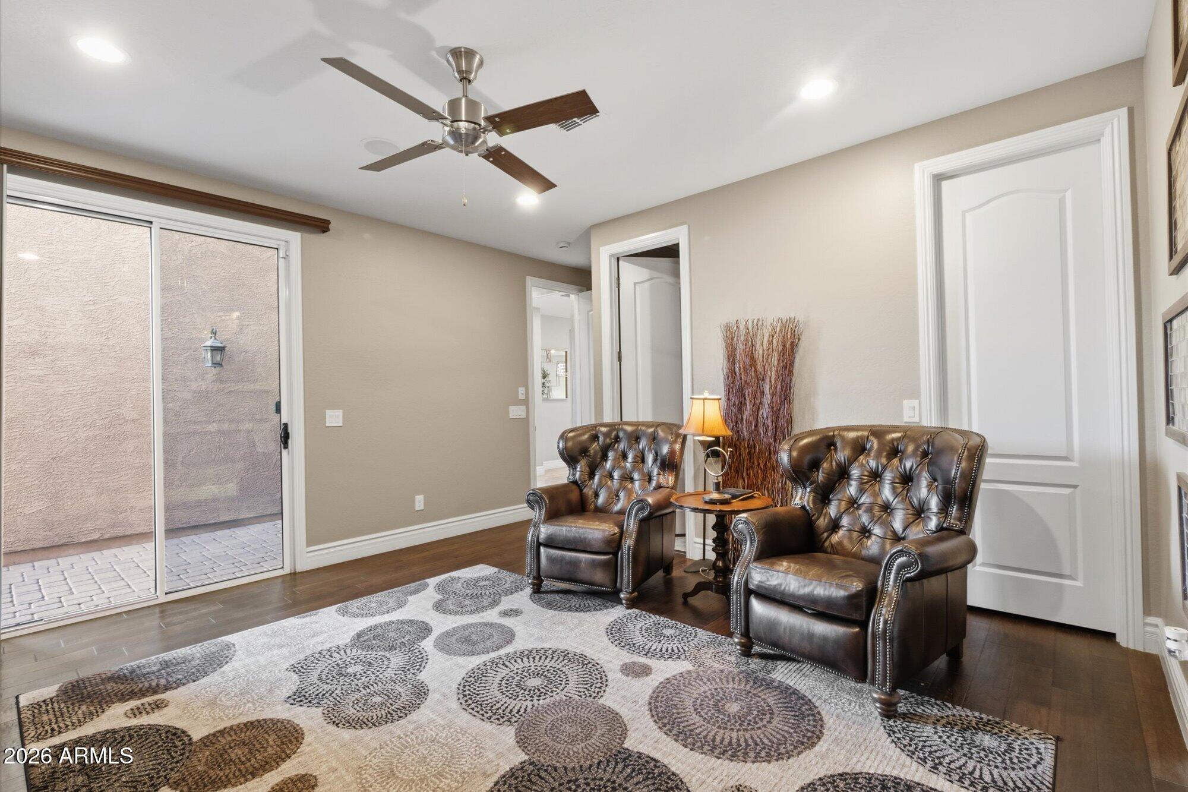
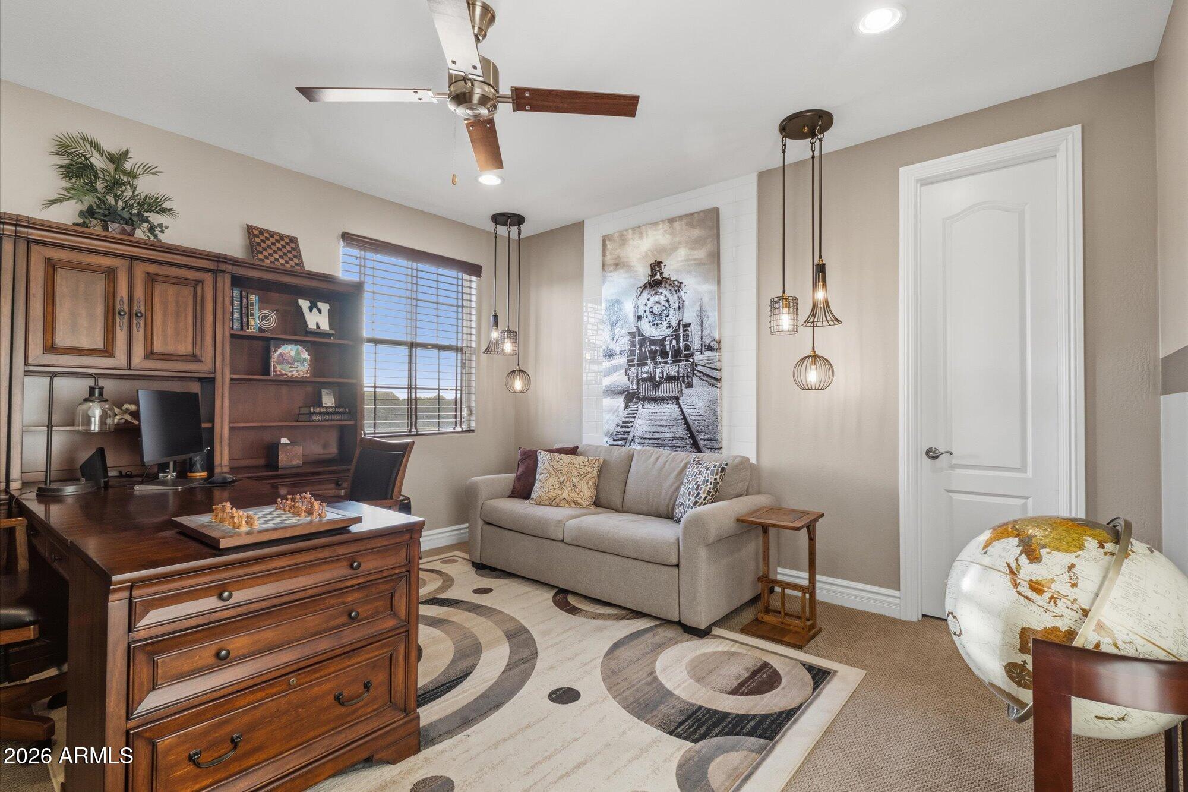
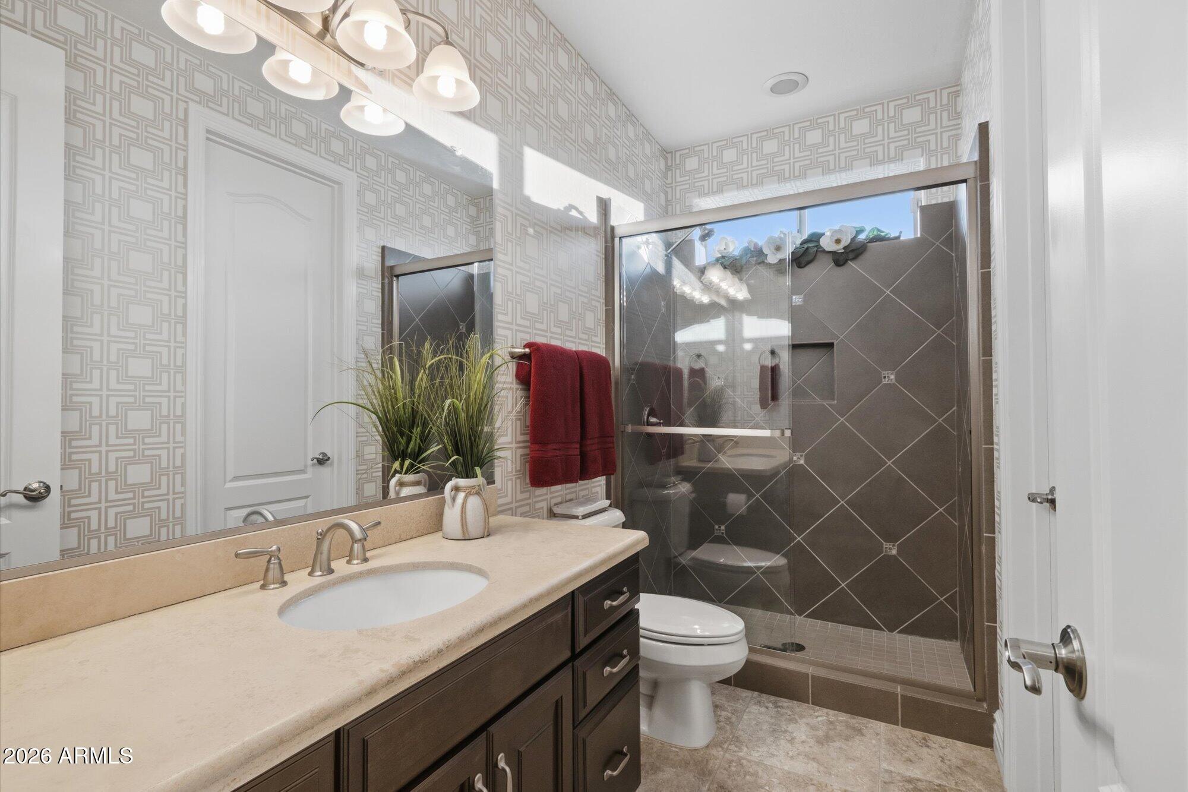
The main level includes a private guest suite, currently used as a den, complete with a full bath, walk in closet, and its own separate entrance, making it ideal for guests, multigenerational living, or a home office.
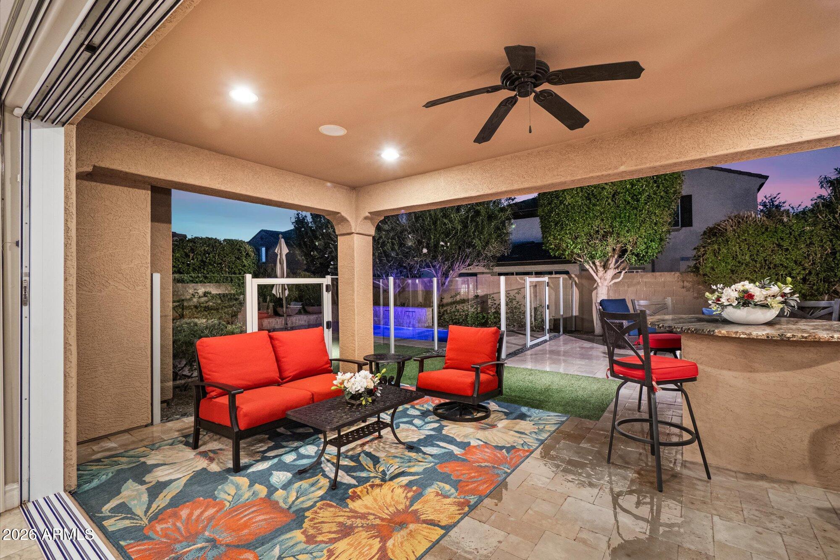
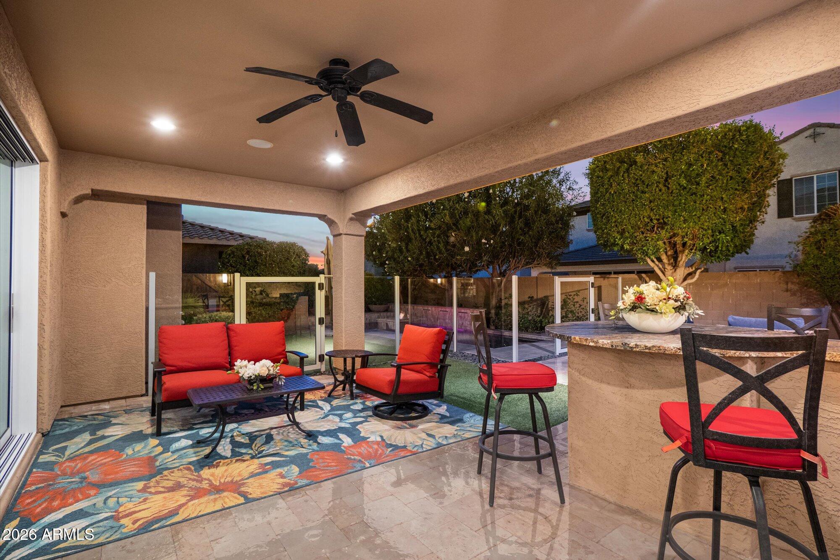
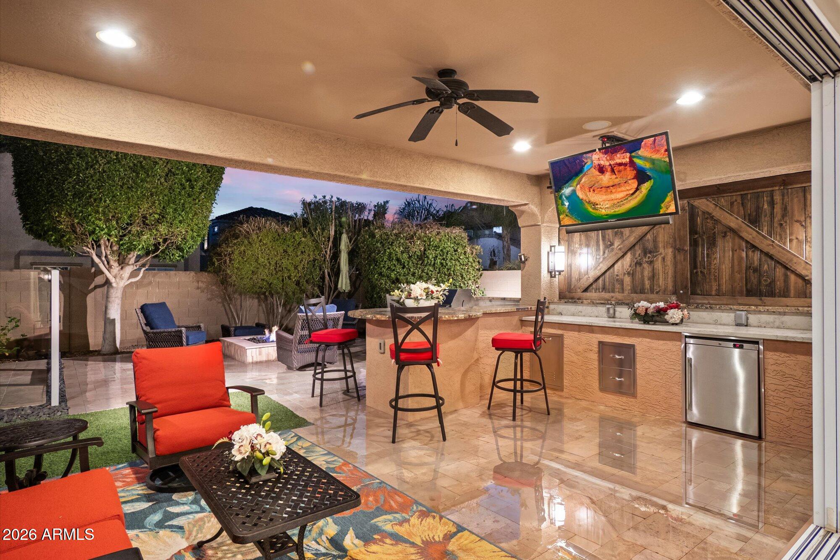
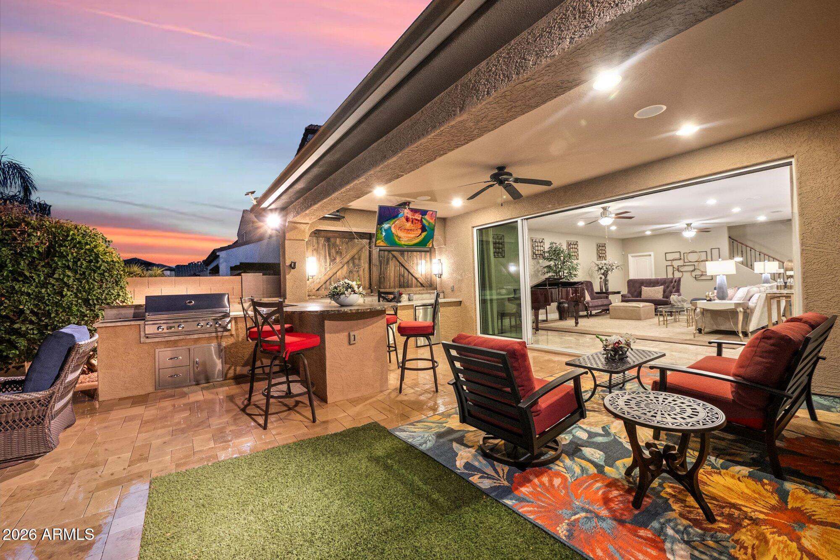
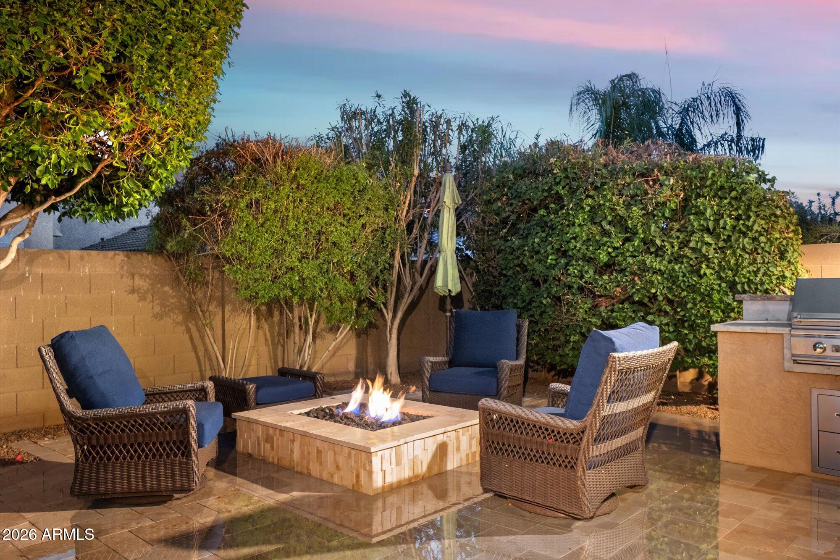
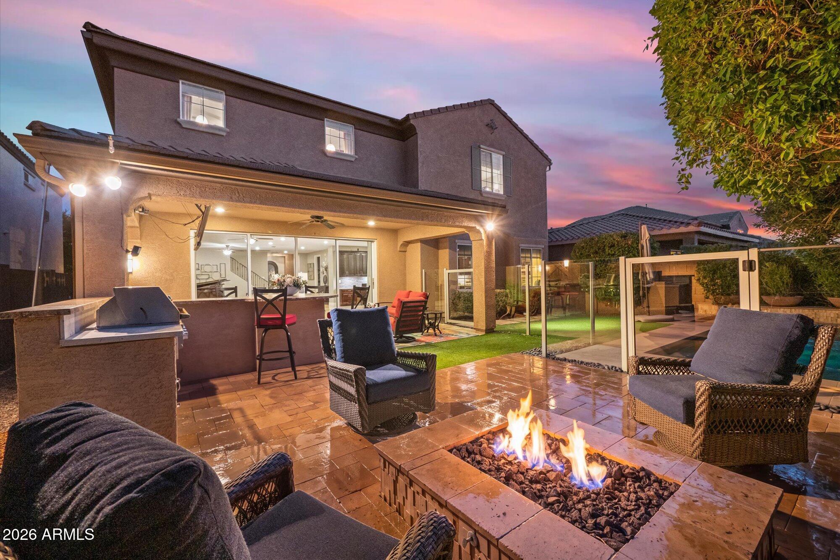
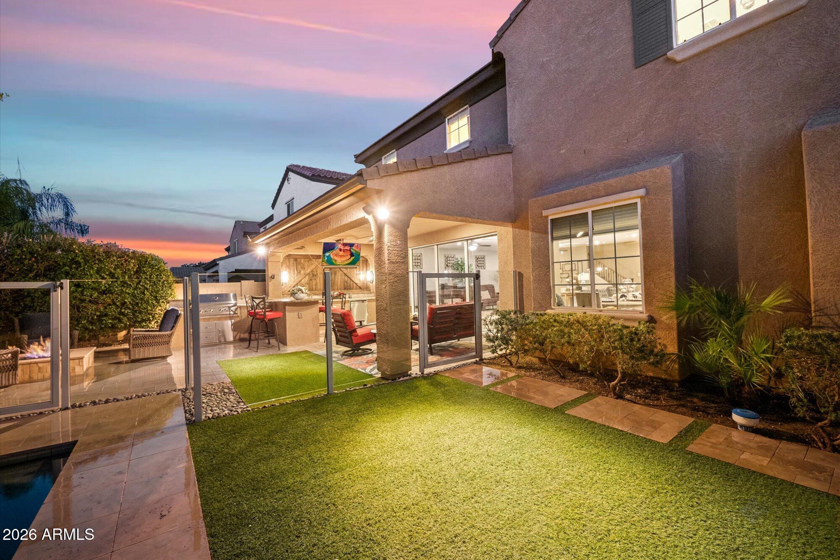
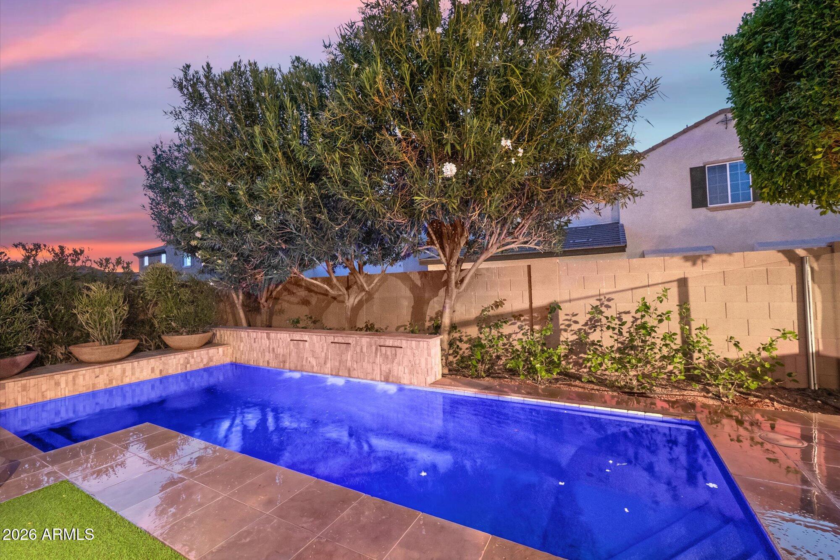
The backyard is truly an entertainer's dream, showcasing a sparkling pool with glass fencing, fire pit, covered patio, premium outdoor kitchen with limestone and leathered granite countertops, built in gas barbecue, side burners, refrigerator, retractable mounted outdoor TV, travertine decking, and low maintenance artificial turf.
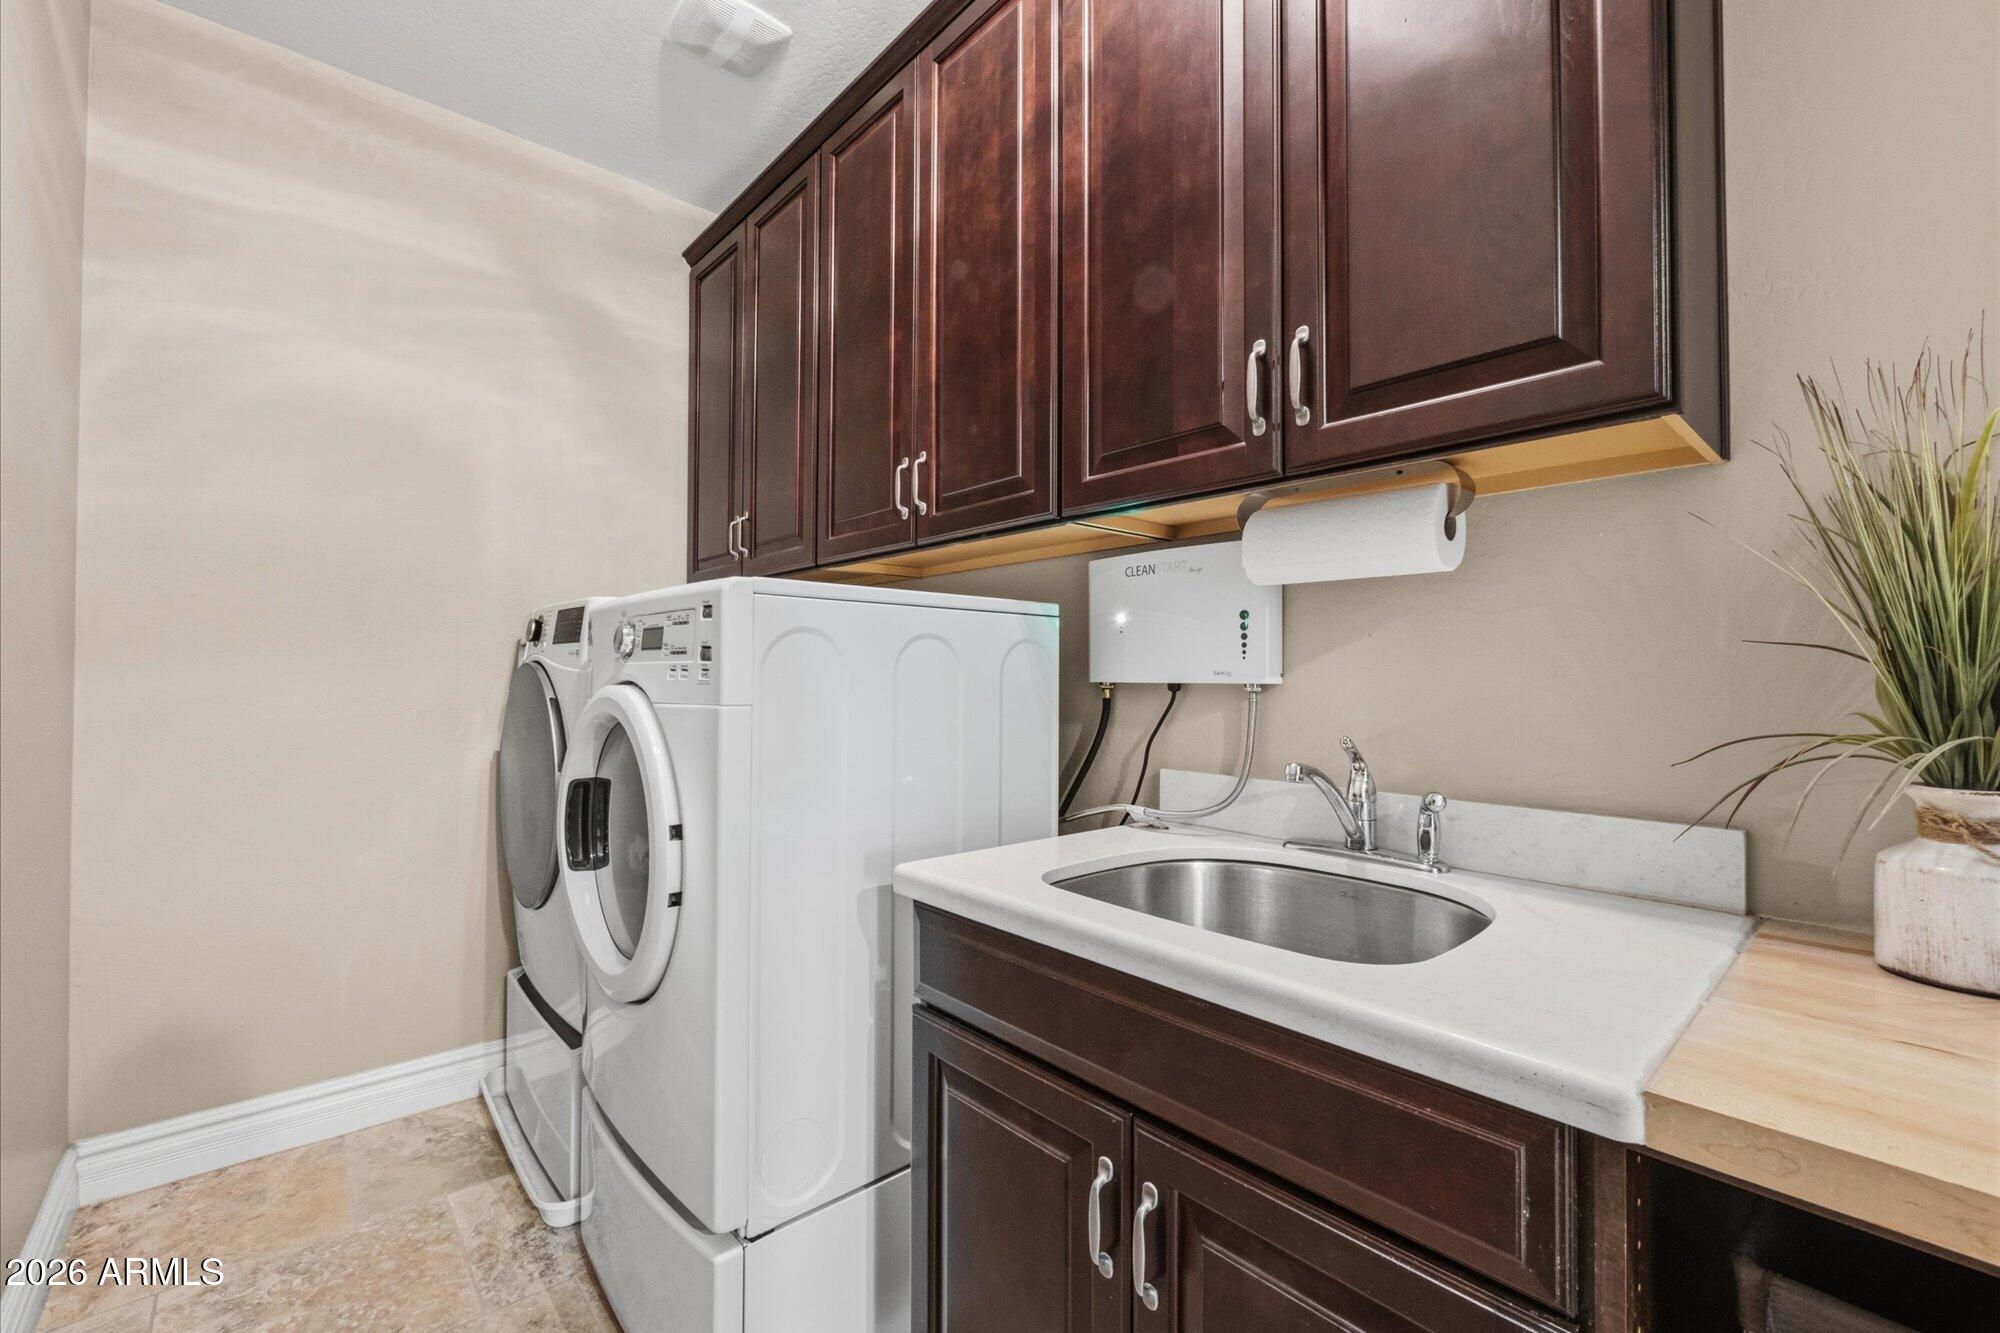
Additional features include hardwood and travertine flooring, Hunter Douglas shades, crown molding, custom window treatments and valances, built in speakers, custom mudroom with shelving, pull out drawers and space for an additional freezer, laundry room with sink, butcher block counters and custom cabinetry, garage storage racks and built in shelving, decorative metal window grilles, hardwired shade at the front entry, abundant storage throughout, and a stunning medallion chandelier that perfectly complements the custom medallion in the entry flooring.
Located in a beautiful gated community featuring expansive greenbelts, a tot lot, ramada, picnic areas, and BBQs, this exceptional home combines luxury, functionality, and timeless design.