Search

Leave a Message

Thank you for your message. We will be in touch with you shortly.

Explore Our Properties

11729 N 134TH Street

$949,000
11729 N 134TH Street, Scottsdale, AZ 85259
11729 N 134TH Street

11729 N 134TH Street

$949,000

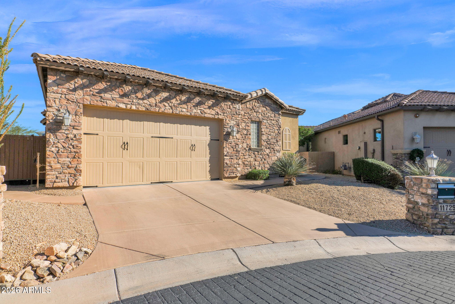
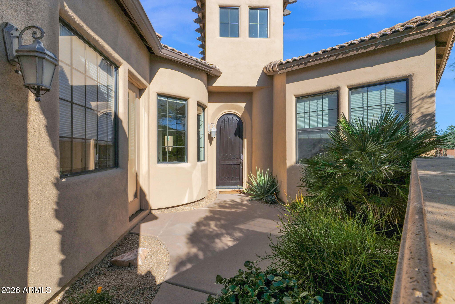
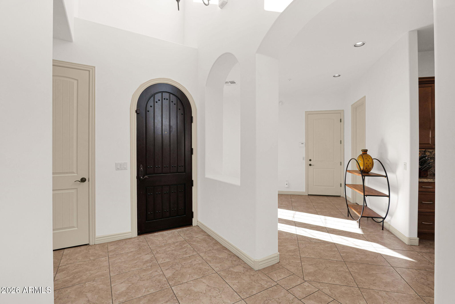
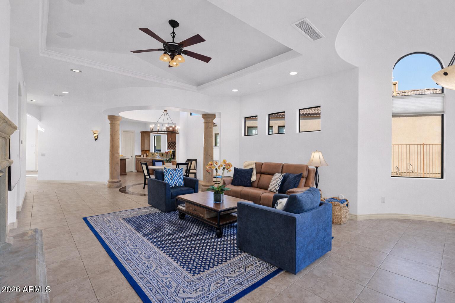
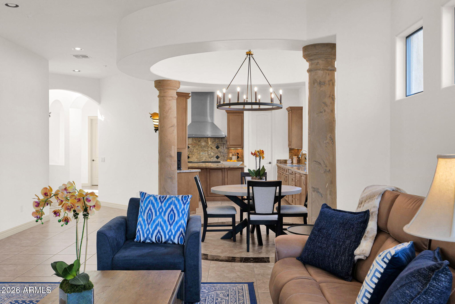
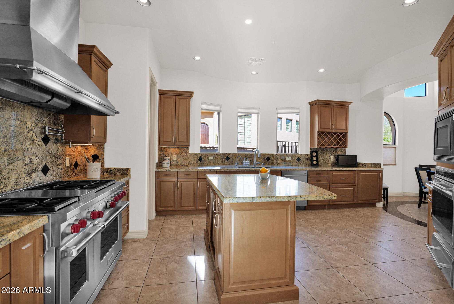
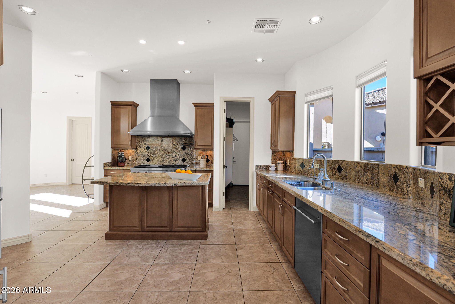
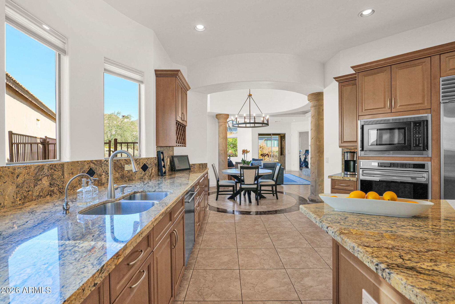
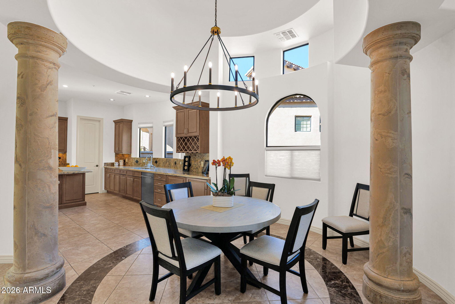
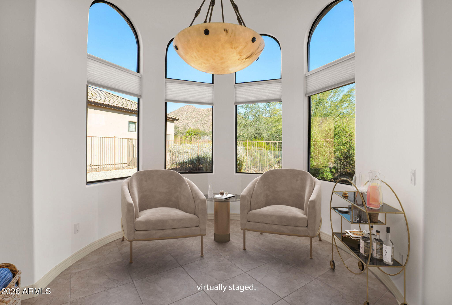
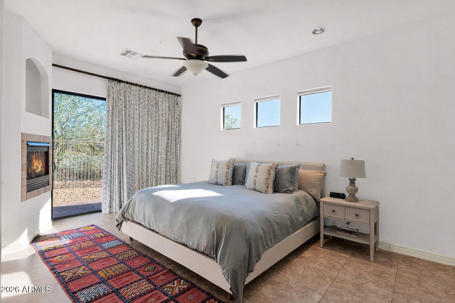
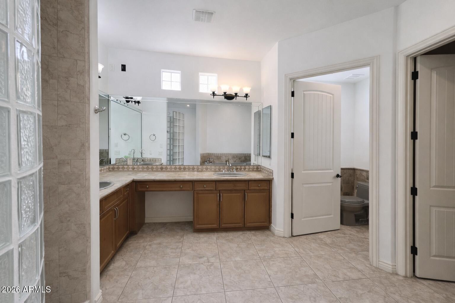
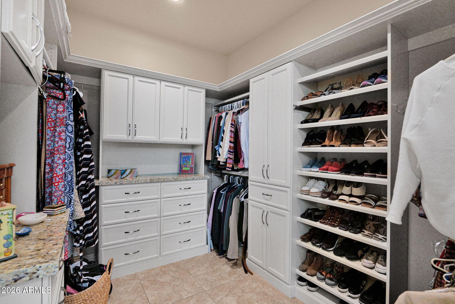
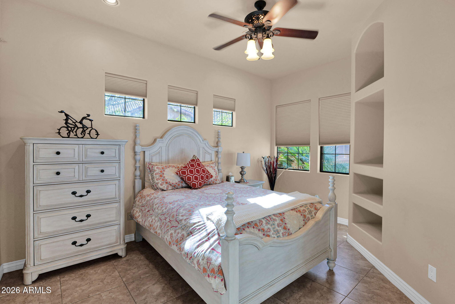
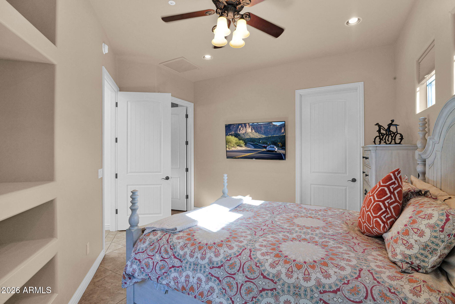
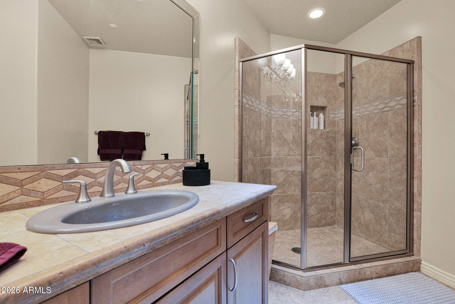
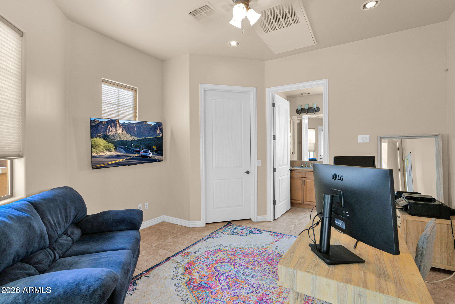
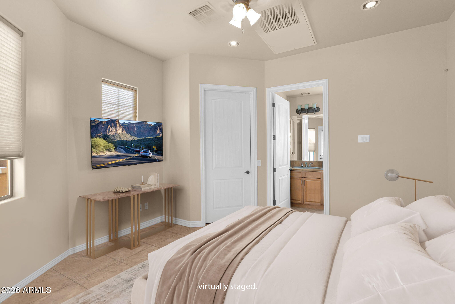
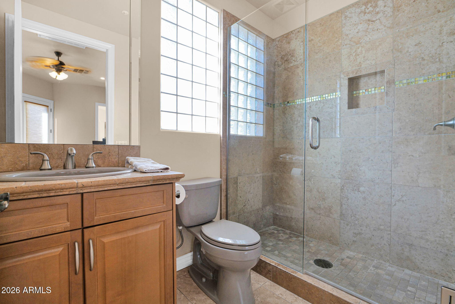
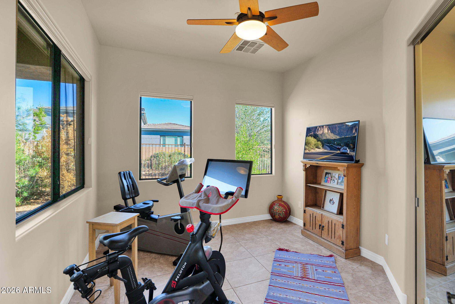
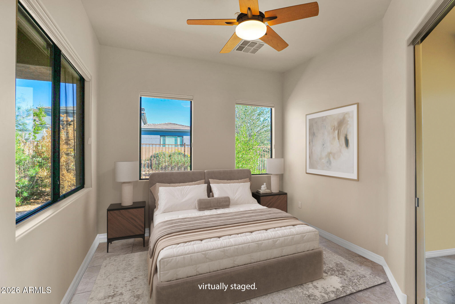
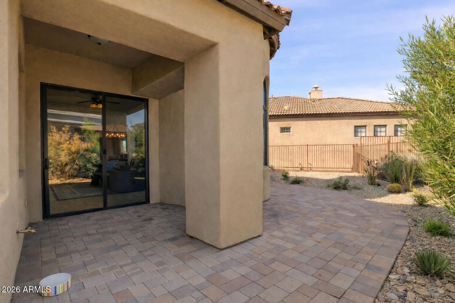
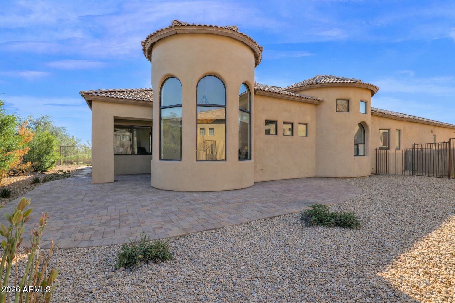
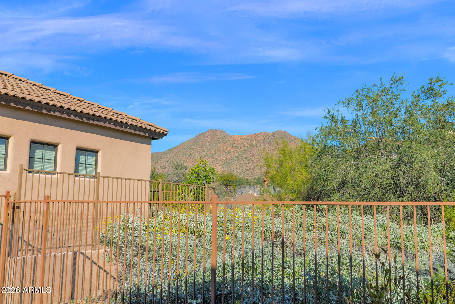
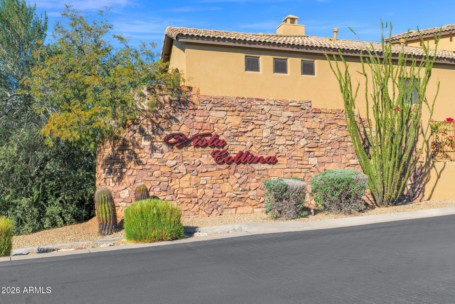
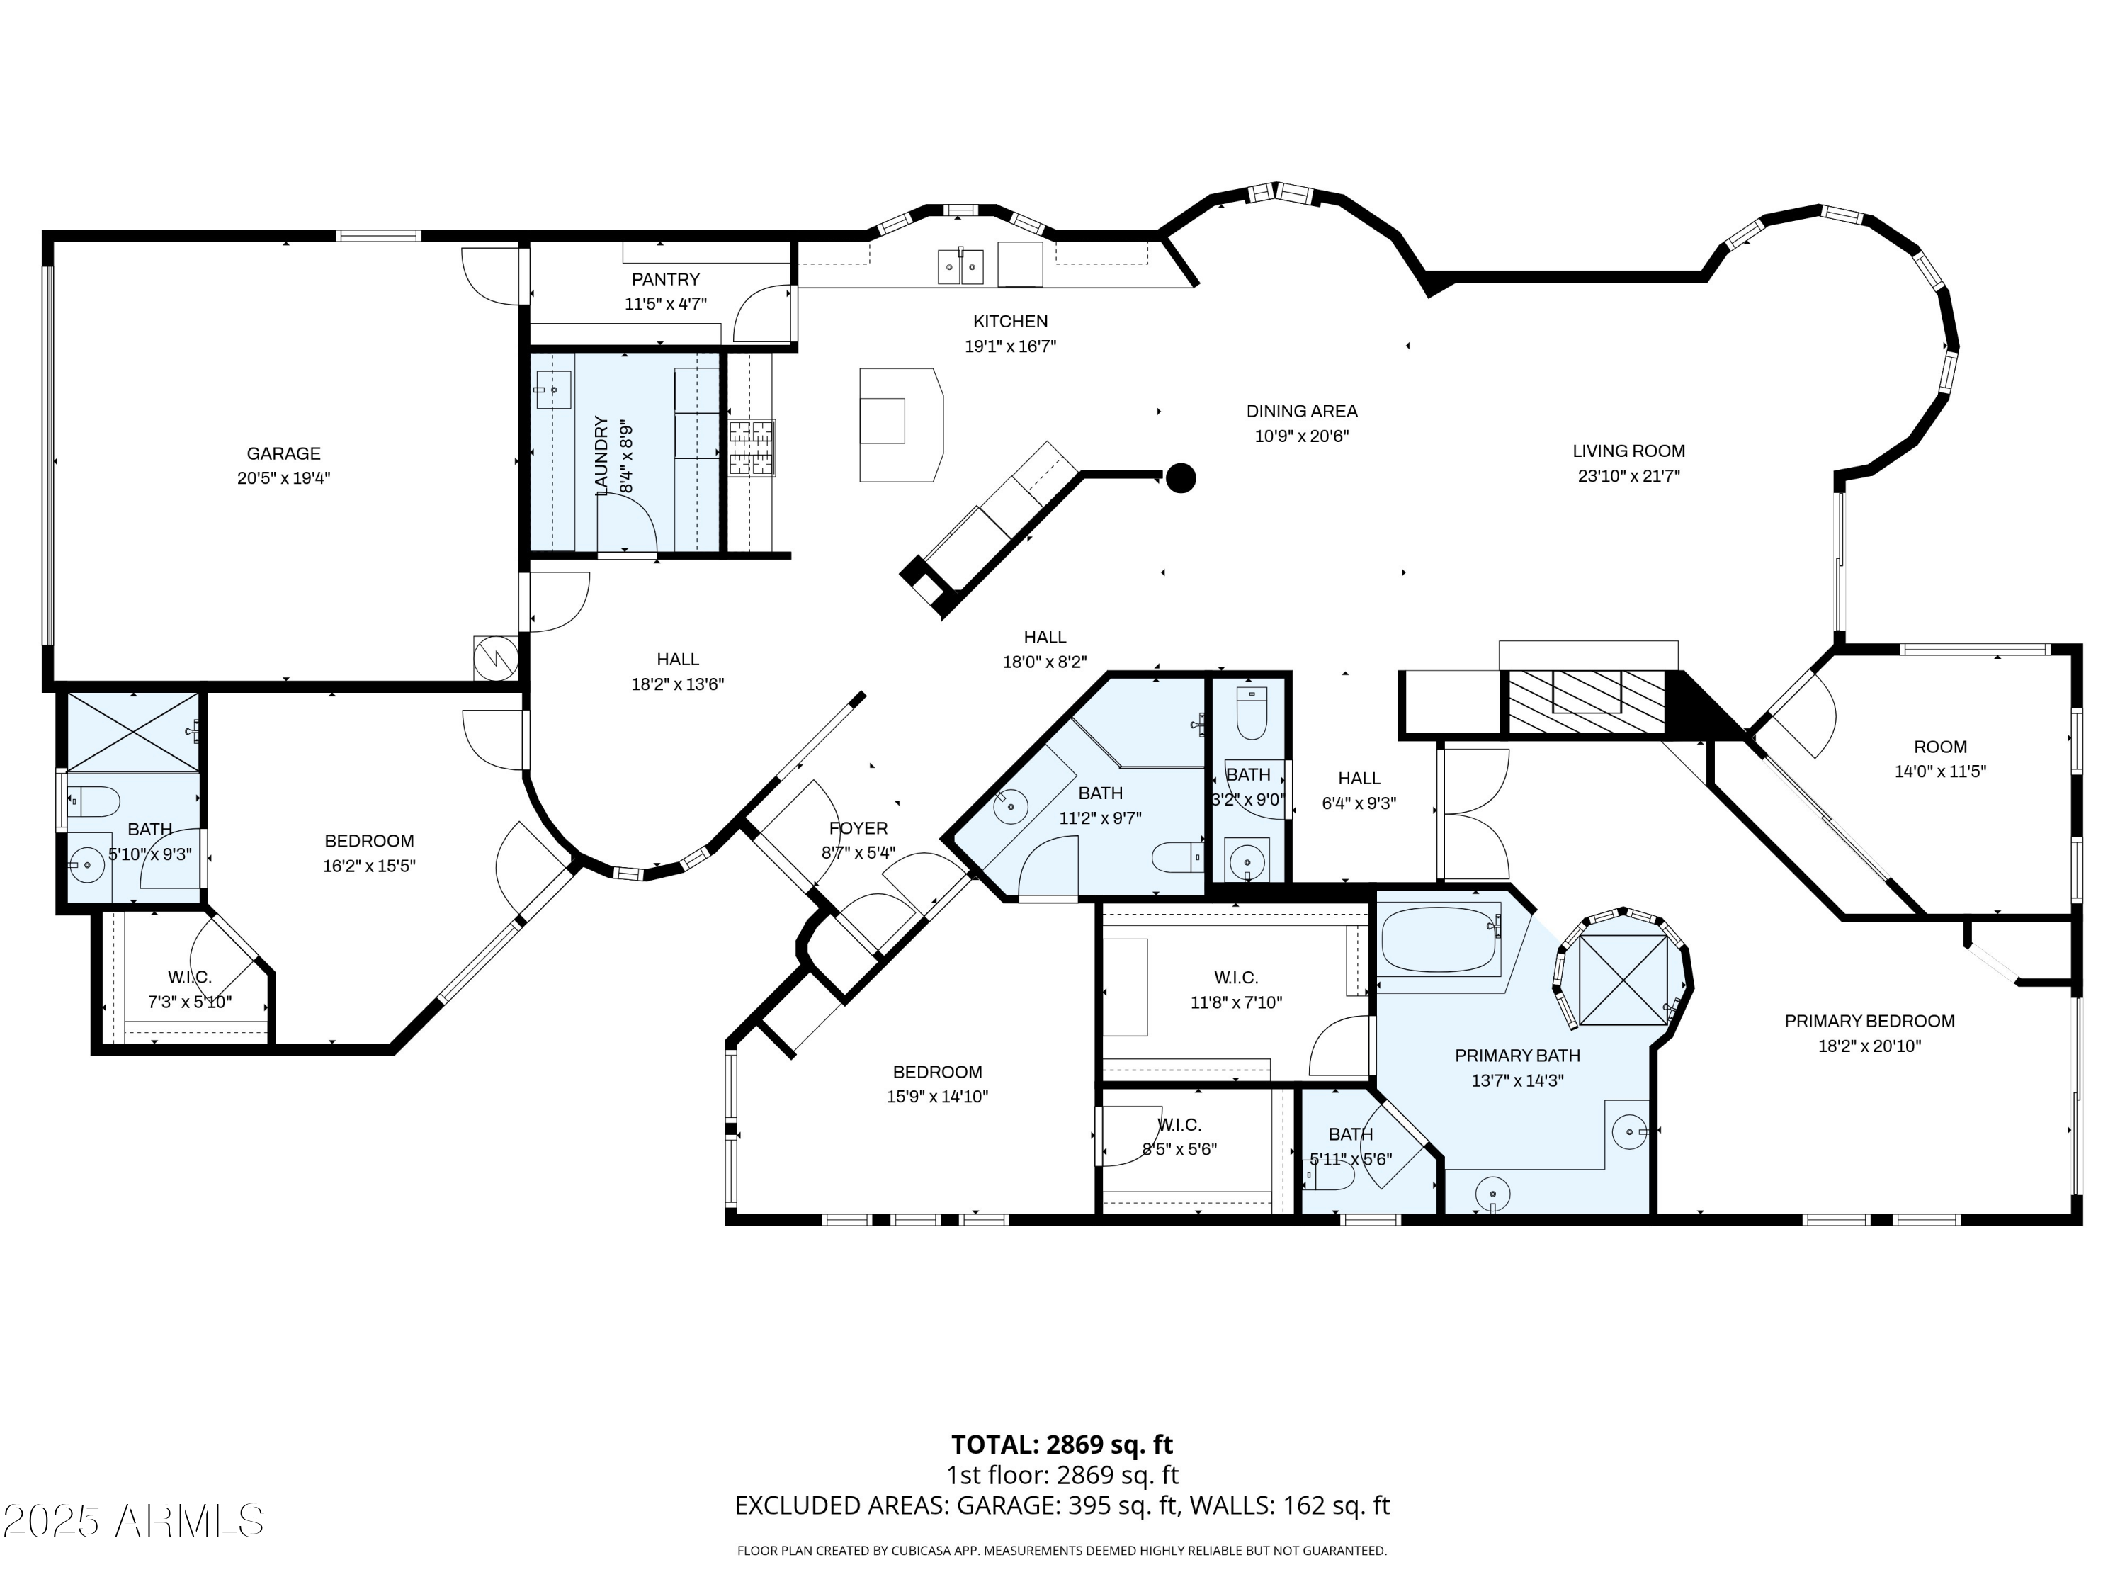
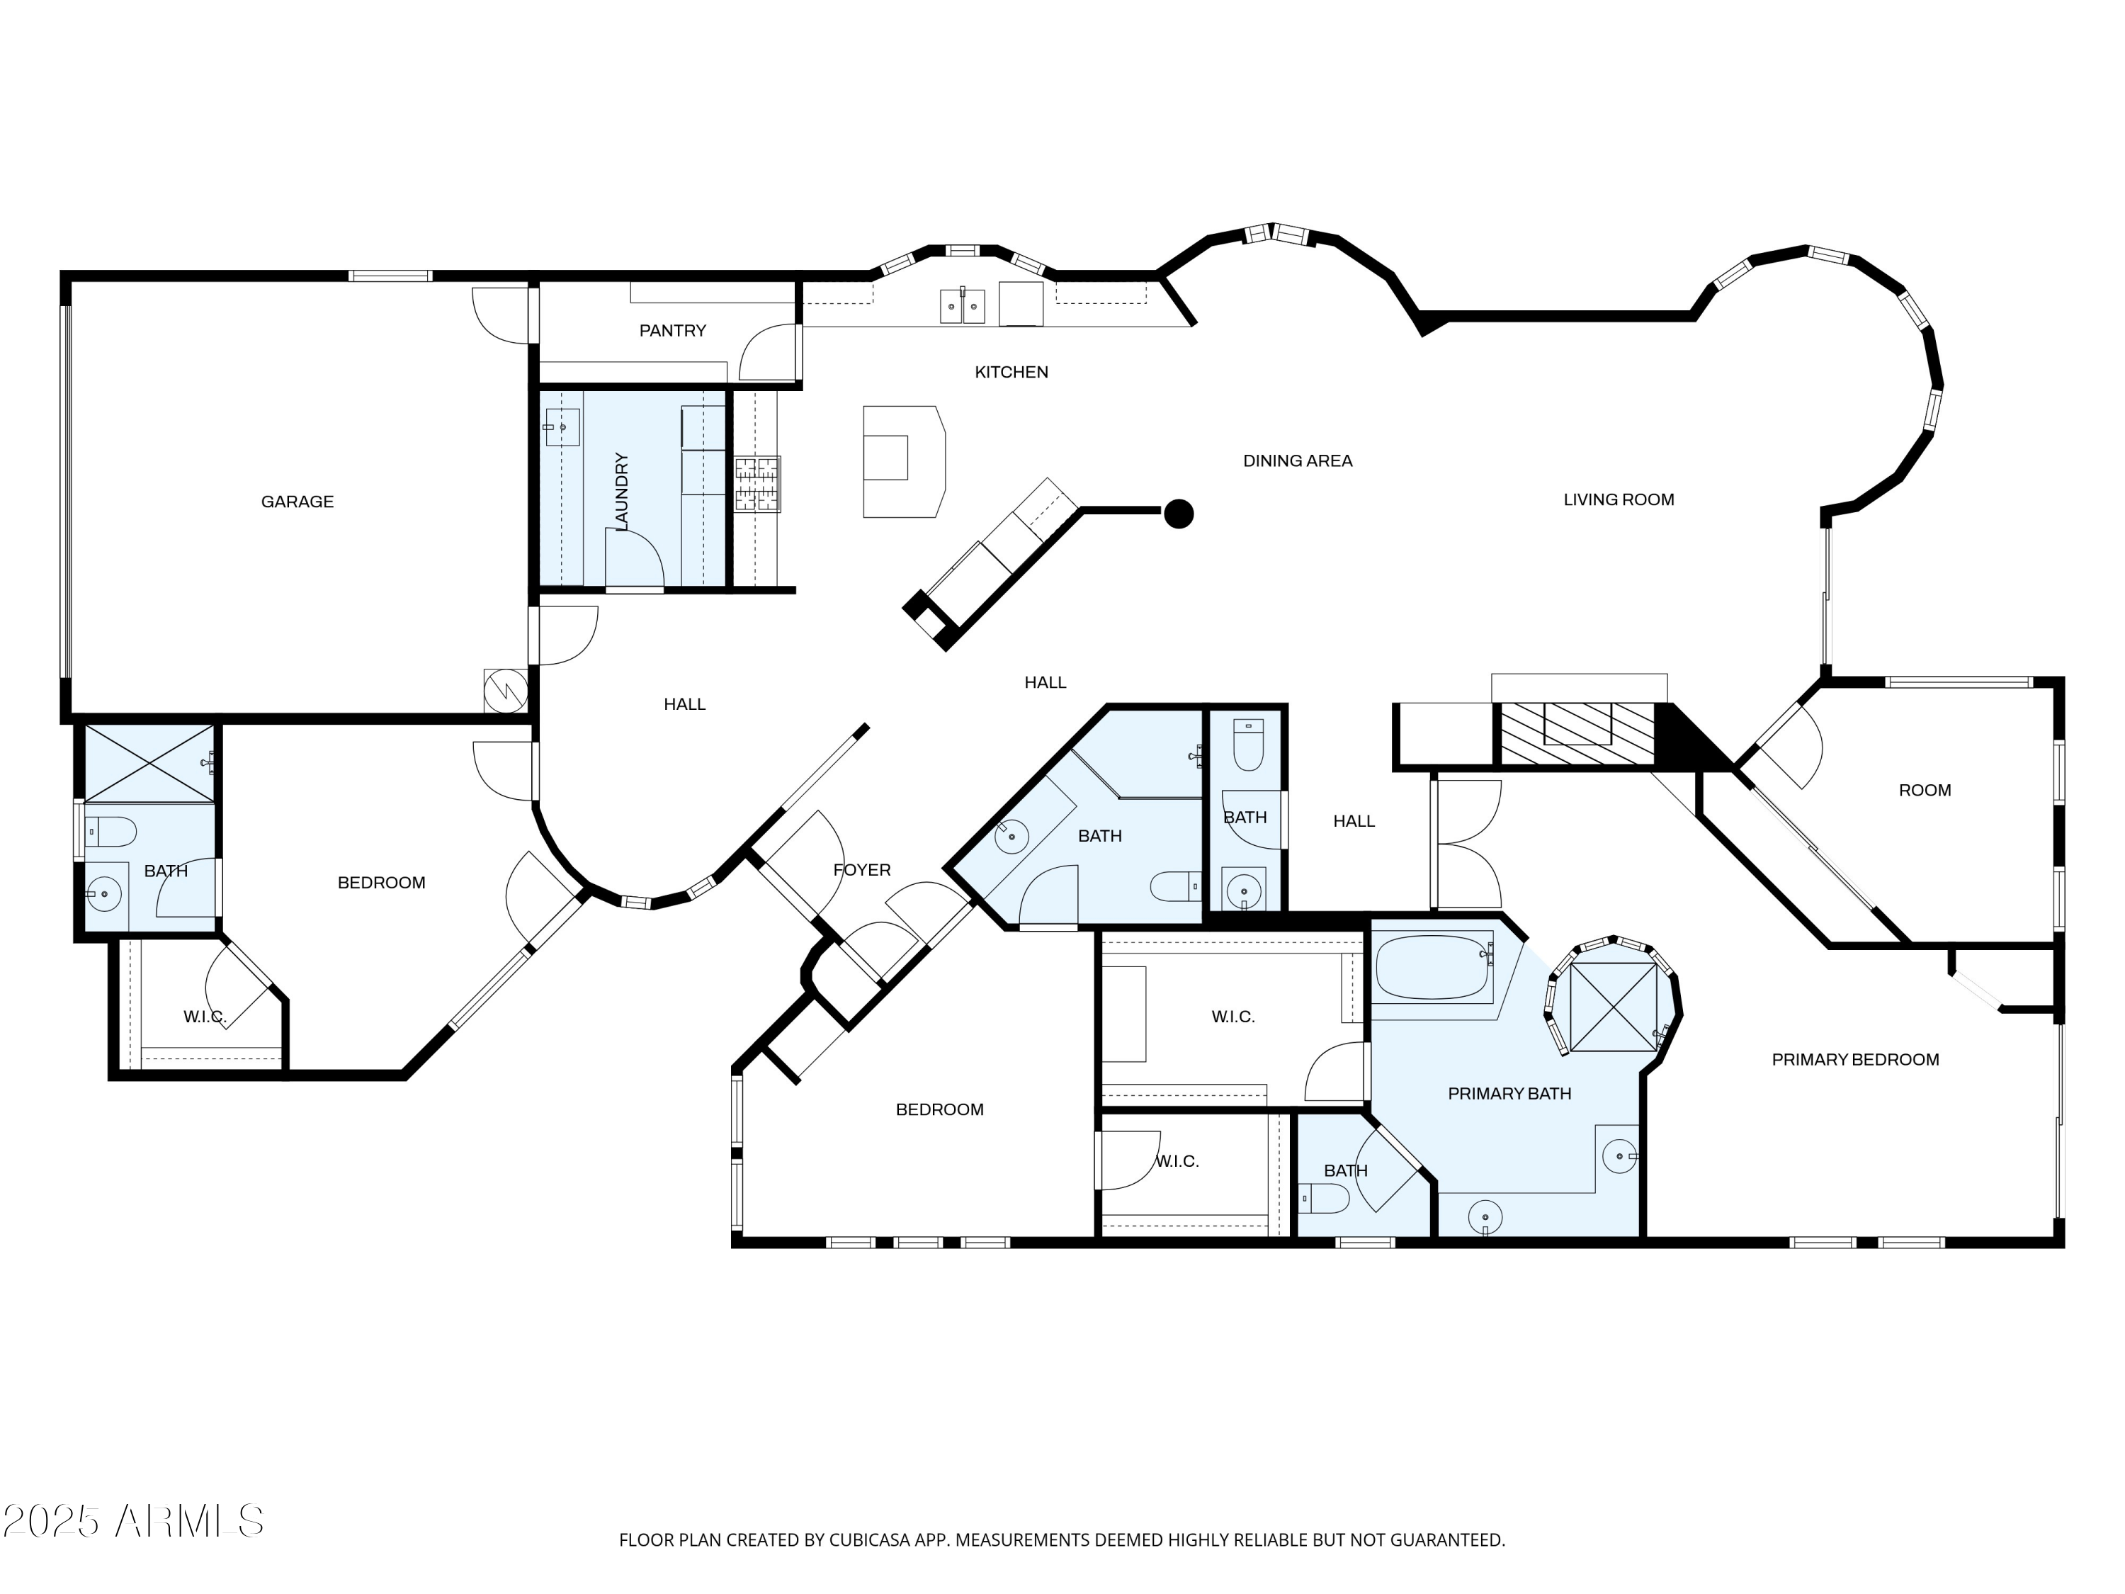
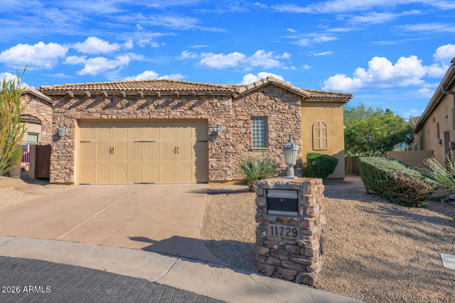
Light, bright, and meticulously maintained, this single level single family home offers effortless Scottsdale living in a private gated enclave of only 20 semi custom residences. The 3 bedroom, 3.5 bath, plus flex room layout features a true three way split floor plan with the primary retreat and two additional ensuite bedrooms, each with walk in closets and excellent separation. High ceilings, 8 foot doors, tile flooring, and a cantera stone fireplace anchor the great room. A true chef's and entertainer's dream kitchen showcases custom cabinetry, a Wolf gas range with double ovens, an additional Wolf wall oven, warming drawer, microwave, Sub-Zero refrigerator and wine fridge, and dual beverage drawers. The thoughtfully designed flex room with a full closet offers versatility as a gym, office, guest space, or den. Low maintenance desert landscaping surrounds the gated front courtyard and continues into the backyard, where view fencing captures mountain silhouettes and city lights. A covered patio and paver hardscape create an ideal setting for relaxing or entertaining. HOA dues include front yard, street, and common area maintenance, supporting an easy lock and leave lifestyle. Conveniently located near the Via Linda corridor, Mayo Clinic, and top rated schools including Anasazi Elementary, Mountainside Middle, Desert Mountain High, and BASIS Scottsdale.

Peggy Young
Peggy Young Contact

Features & Amenities

Interior

Total Bedrooms 3
Total Bathrooms 4
Full Bathrooms 3
Half Bathrooms 1
Laundry Room Inside
Flooring Tile
Fireplace Family Room, Master Bedroom, Gas
Appliances Dryer, Washer, Water Softener Owned, Refrigerator, Built-in Microwave, Dishwasher, Disposal, Gas Range, Gas Oven, Water Purifier
Other Interior Features Walk-in Pantry, Non-laminate Counter, High Speed Internet, Granite Counters, Double Vanity, Breakfast Bar, 9 Flat Ceilings, No Interior Steps, Kitchen Island, Full Bth Master Bdrm, Separate Shwr Tub, Tub with Jets

Exterior

Stories 1
Garage Space 2.0
Water Source City Water
ROOF Tile
Lot Features Borders Common Area, Sprinklers In Rear, Sprinklers In Front, Desert Back, Desert Front, Cul-De-Sac
Parking Garage Door Opener
Heat type Natural Gas
Air Conditioning Central Air
Sewer Public Sewer
Security Features Fire Sprinkler System
Other Exterior Features Private Street(s), Private Yard

Area & Lot

Status Sold
Date Sold June 5, 2026
LIVING SPACE 2,787 Sq.Ft.
LOT SIZE 6,417 Sq.Ft.
MLS® ID 6956873
Type Residential
Year Built 2006
Neighborhood Scottsdale
Architecture Styles Ranch
View Description Mountain(s)
ELEMENTARY SCHOOL Anasazi Elementary
MIDDLE SCHOOL Mountainside Middle School
HIGH SCHOOL Desert Mountain High School
School District Scottsdale Unified District

Financial

SALES PRICE $949,000
REAL ESTATE TAXES $3,283/yr
HOA Fees $550/3 mos
Scottsdale

Scottsdale

Read more

Work With Peggy

Reach out to Peggy Young for expert real estate services. Buy, sell, or rent properties with confidence. Contact her today!

Let's Connect